
71 Toppham Road Lowedges, S8
TO LET: £800 PCM
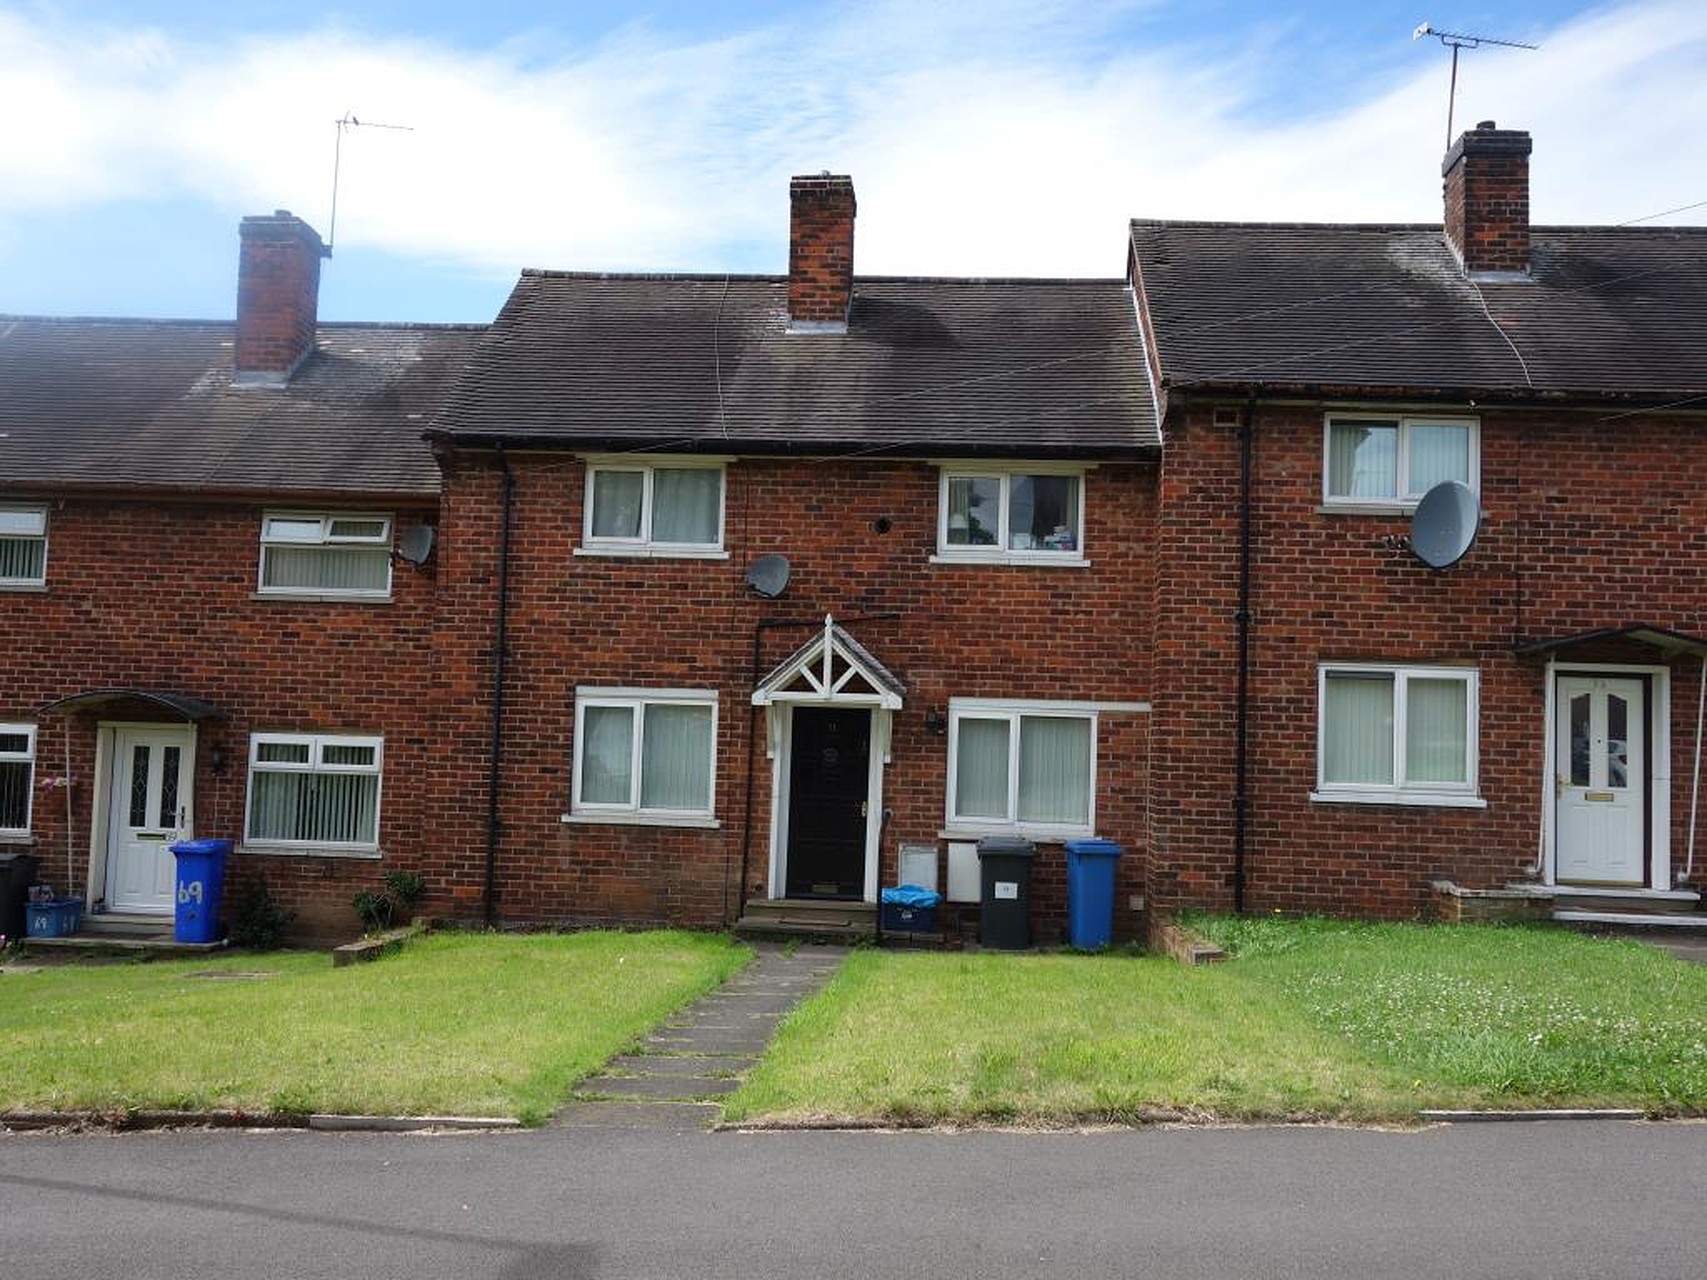
An attractively presented 3 bedroom terraced property situated on this quiet cul de sac. The property has been recently renovated by the current owner and is presented to a high standard. Having gas central heating, UPVC double glazing, impressive fitted kitchens and bathrooms, private rear garden and large outbuilding/workshop. The property is available from the beginning of September on an unfurnished basis (white goods included).
Entrance Hall
Front facing entrance door and stairs leading to the first floor.
Lounge (16'11 x 11'7)
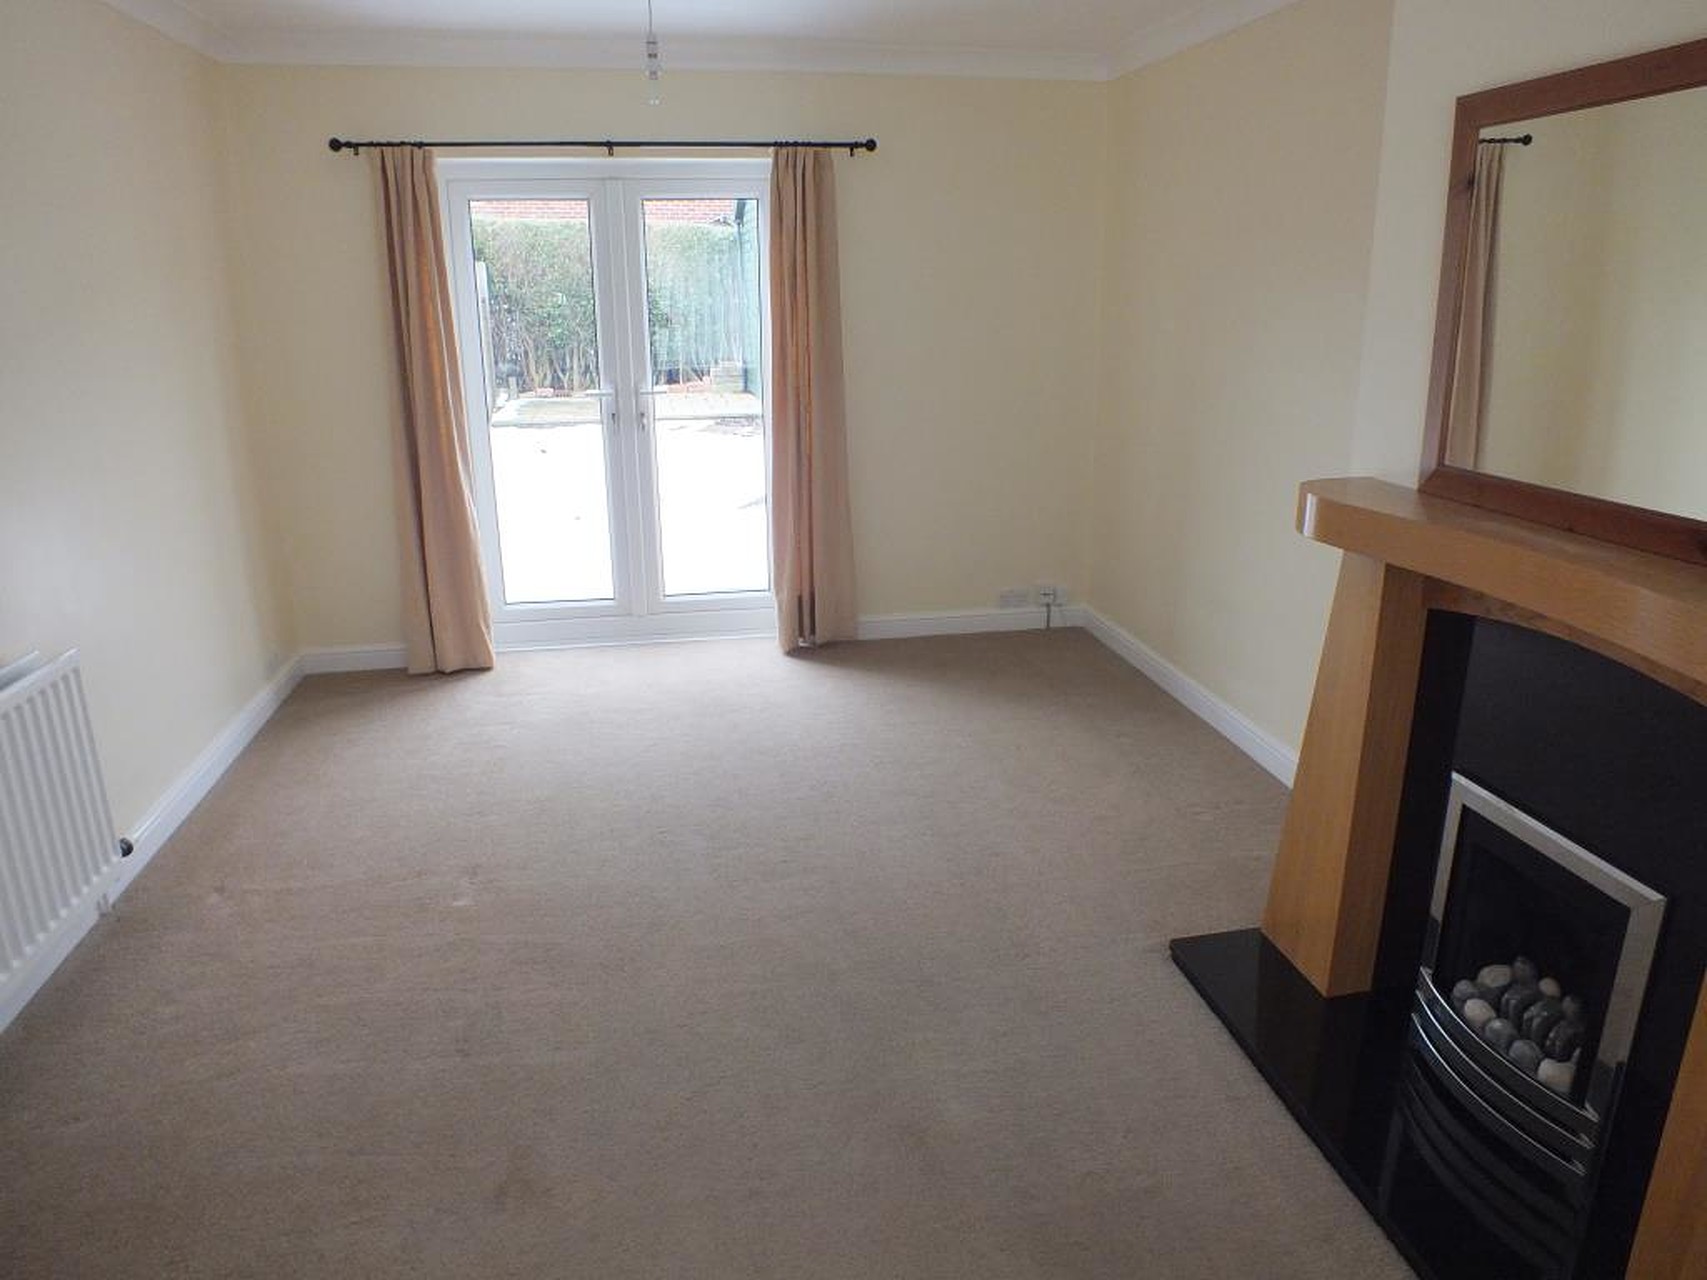
A good size room with UPVC French doors leading on to the rear patio. Front facing UPVC window. Attractive feature fireplace with living flame gas fire. Two central heating radiators and ceiling coving.
Dining Kitchen (16'11 x 7'11 Extending to 11'2)
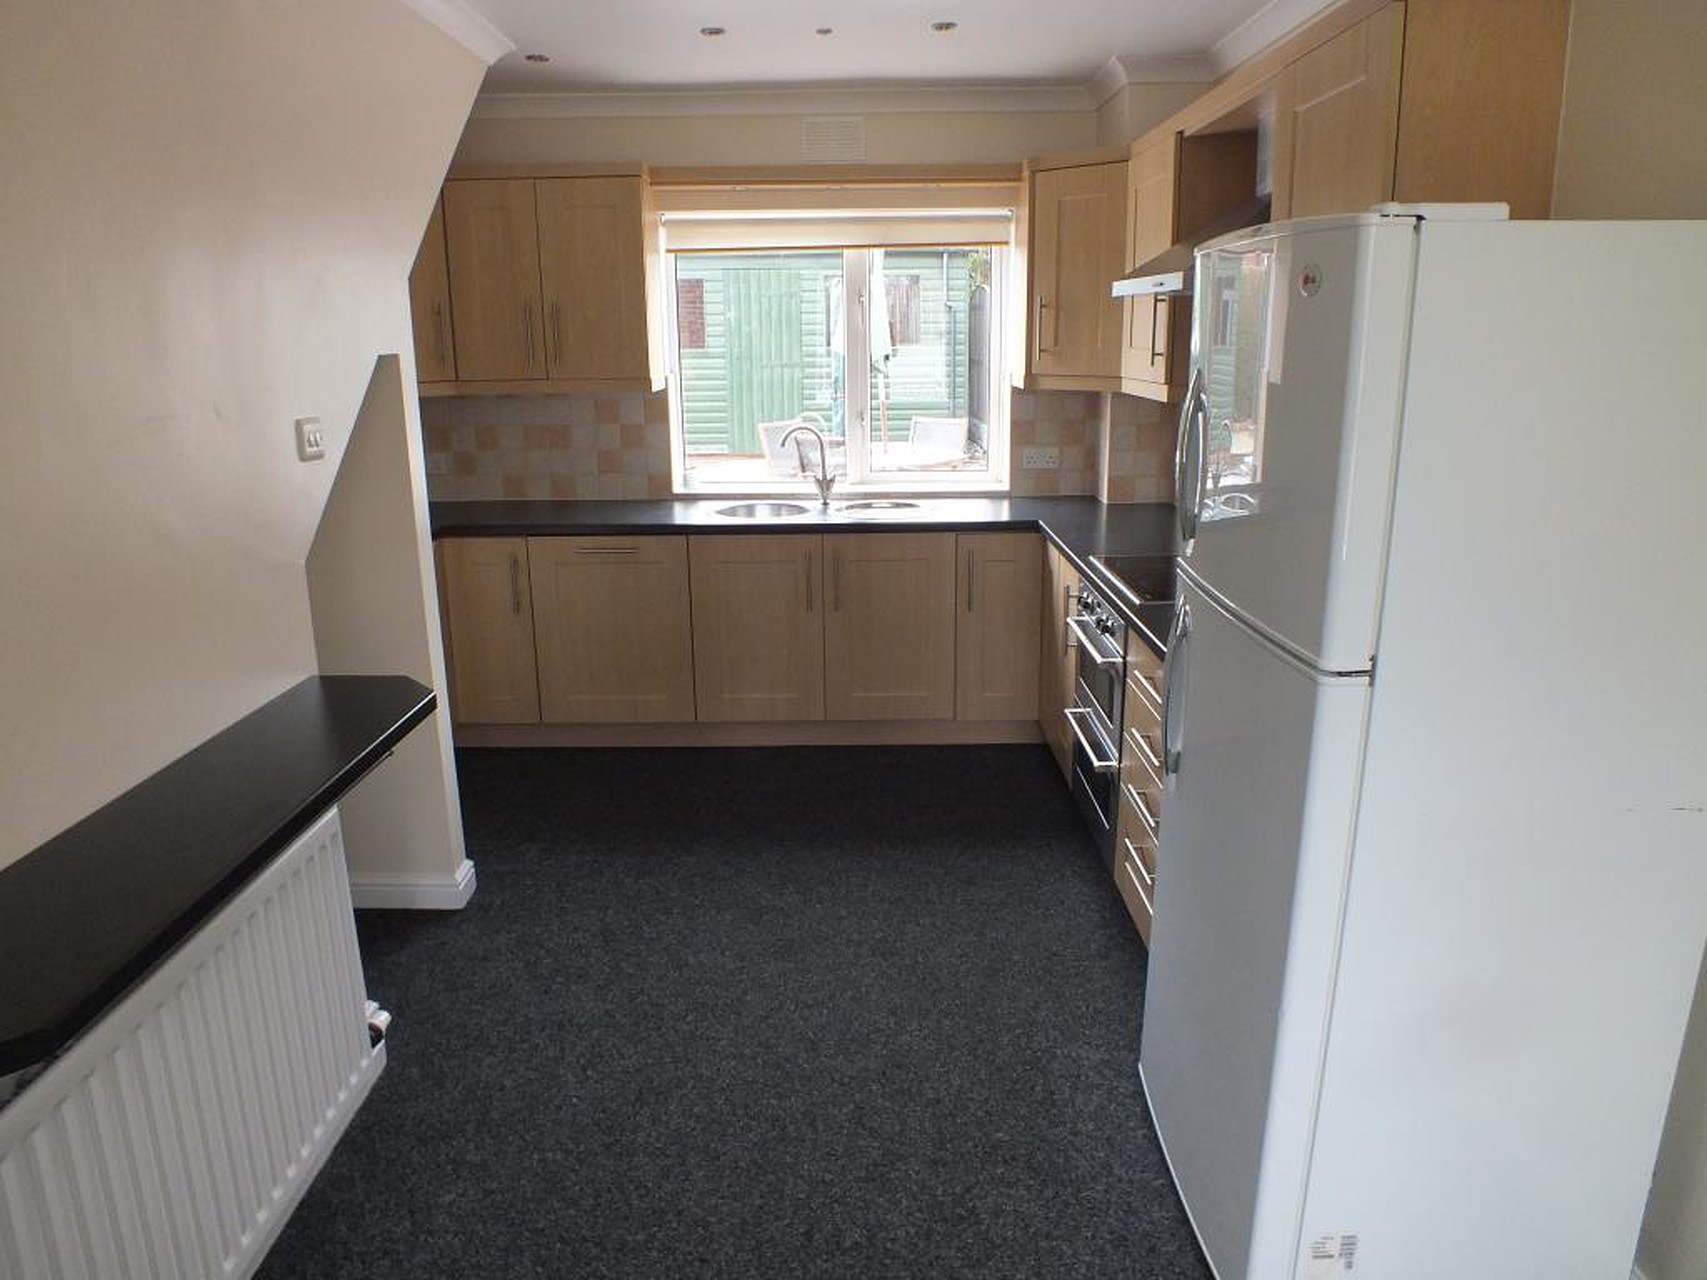
Having a comprehensive range of fitted units to one end of the room with integrated dishwasher and built in stainless steel double oven and hob and stainless steel extractor hood above. Fridge freezer and washing machine. Front and rear facing UPVC windows and central heating radiator. Ample space in the room is provided for dining.
First Floor
Landing
Rear facing UPVC window.
Bedroom One (15'0 x 8'8)
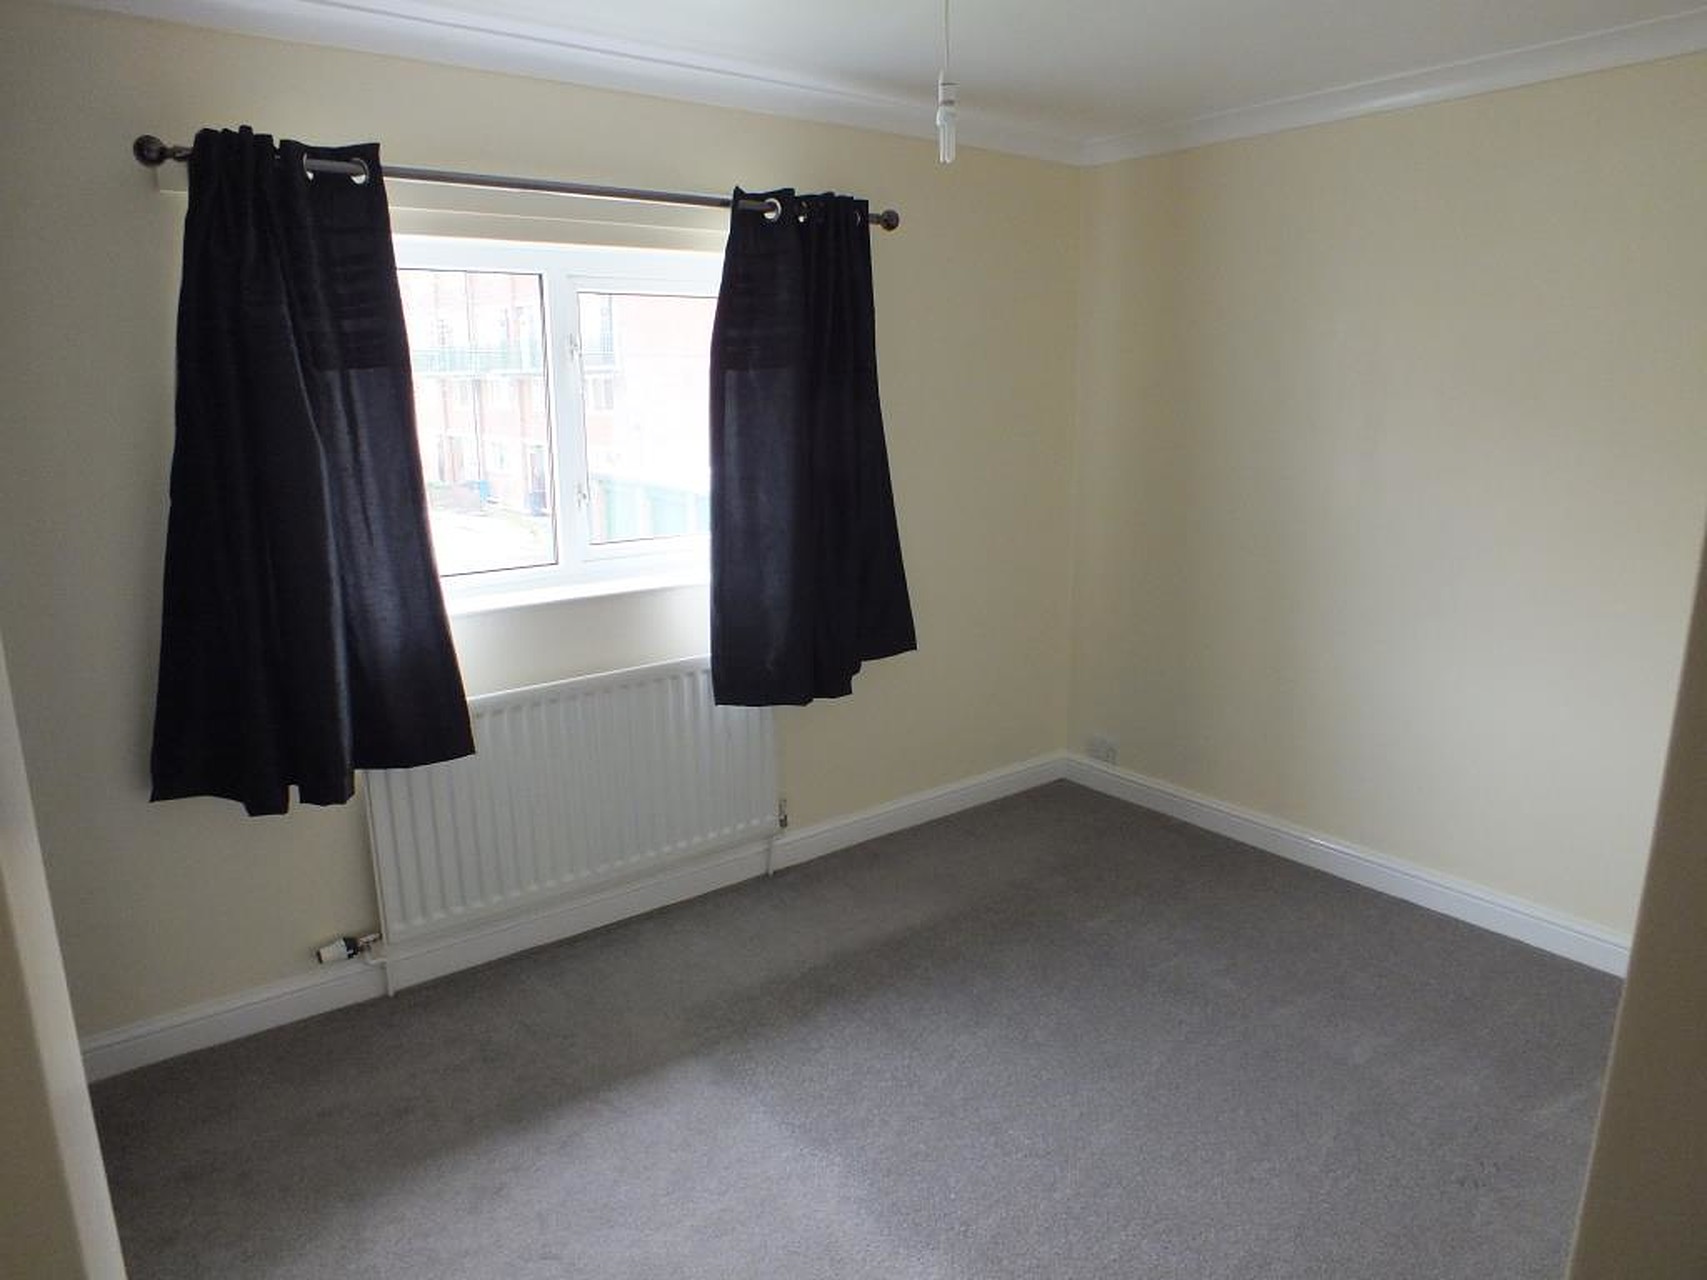
A good size double bedroom with front facing UPVC window, fitted furniture across one wall and central heating radiator.
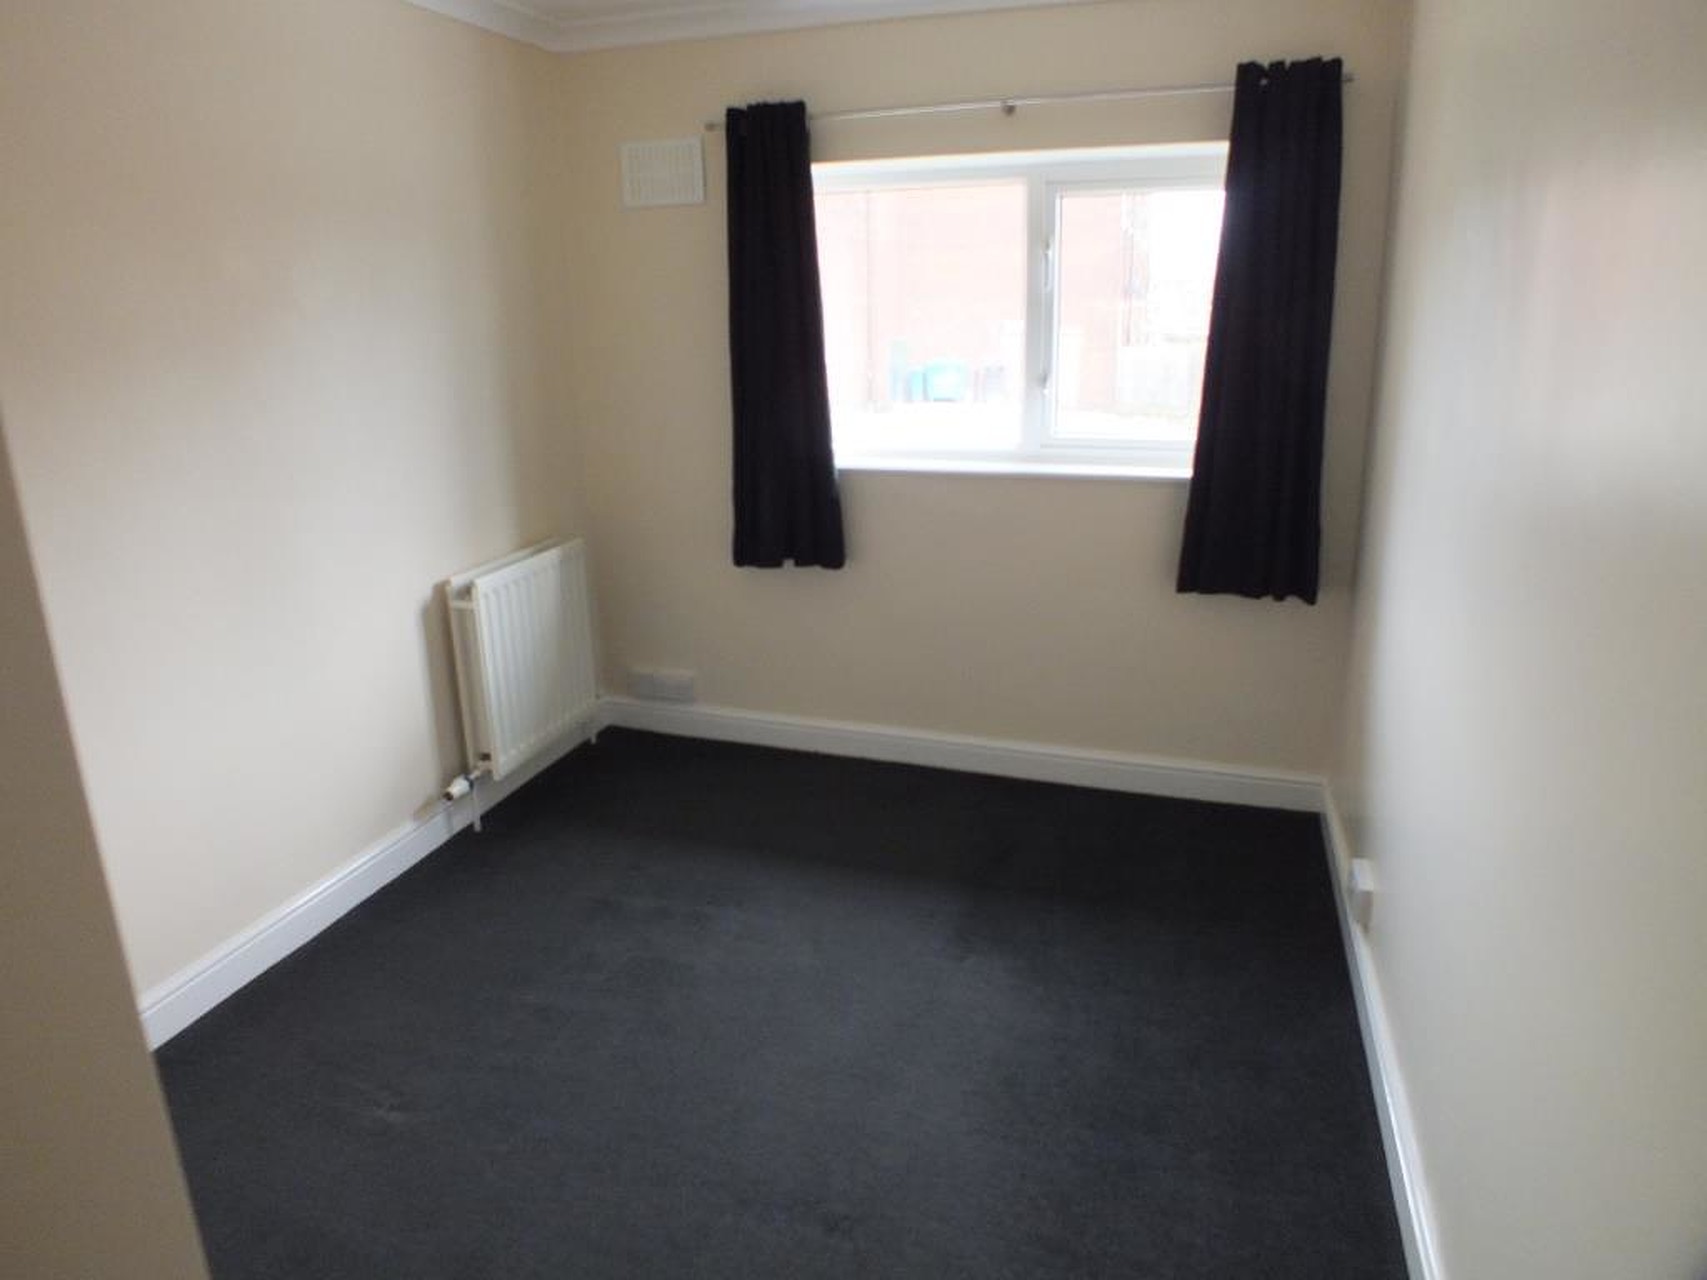
Bedroom Two (10'0 x 8'1)
Front facing UPVC window and central heating radiator.
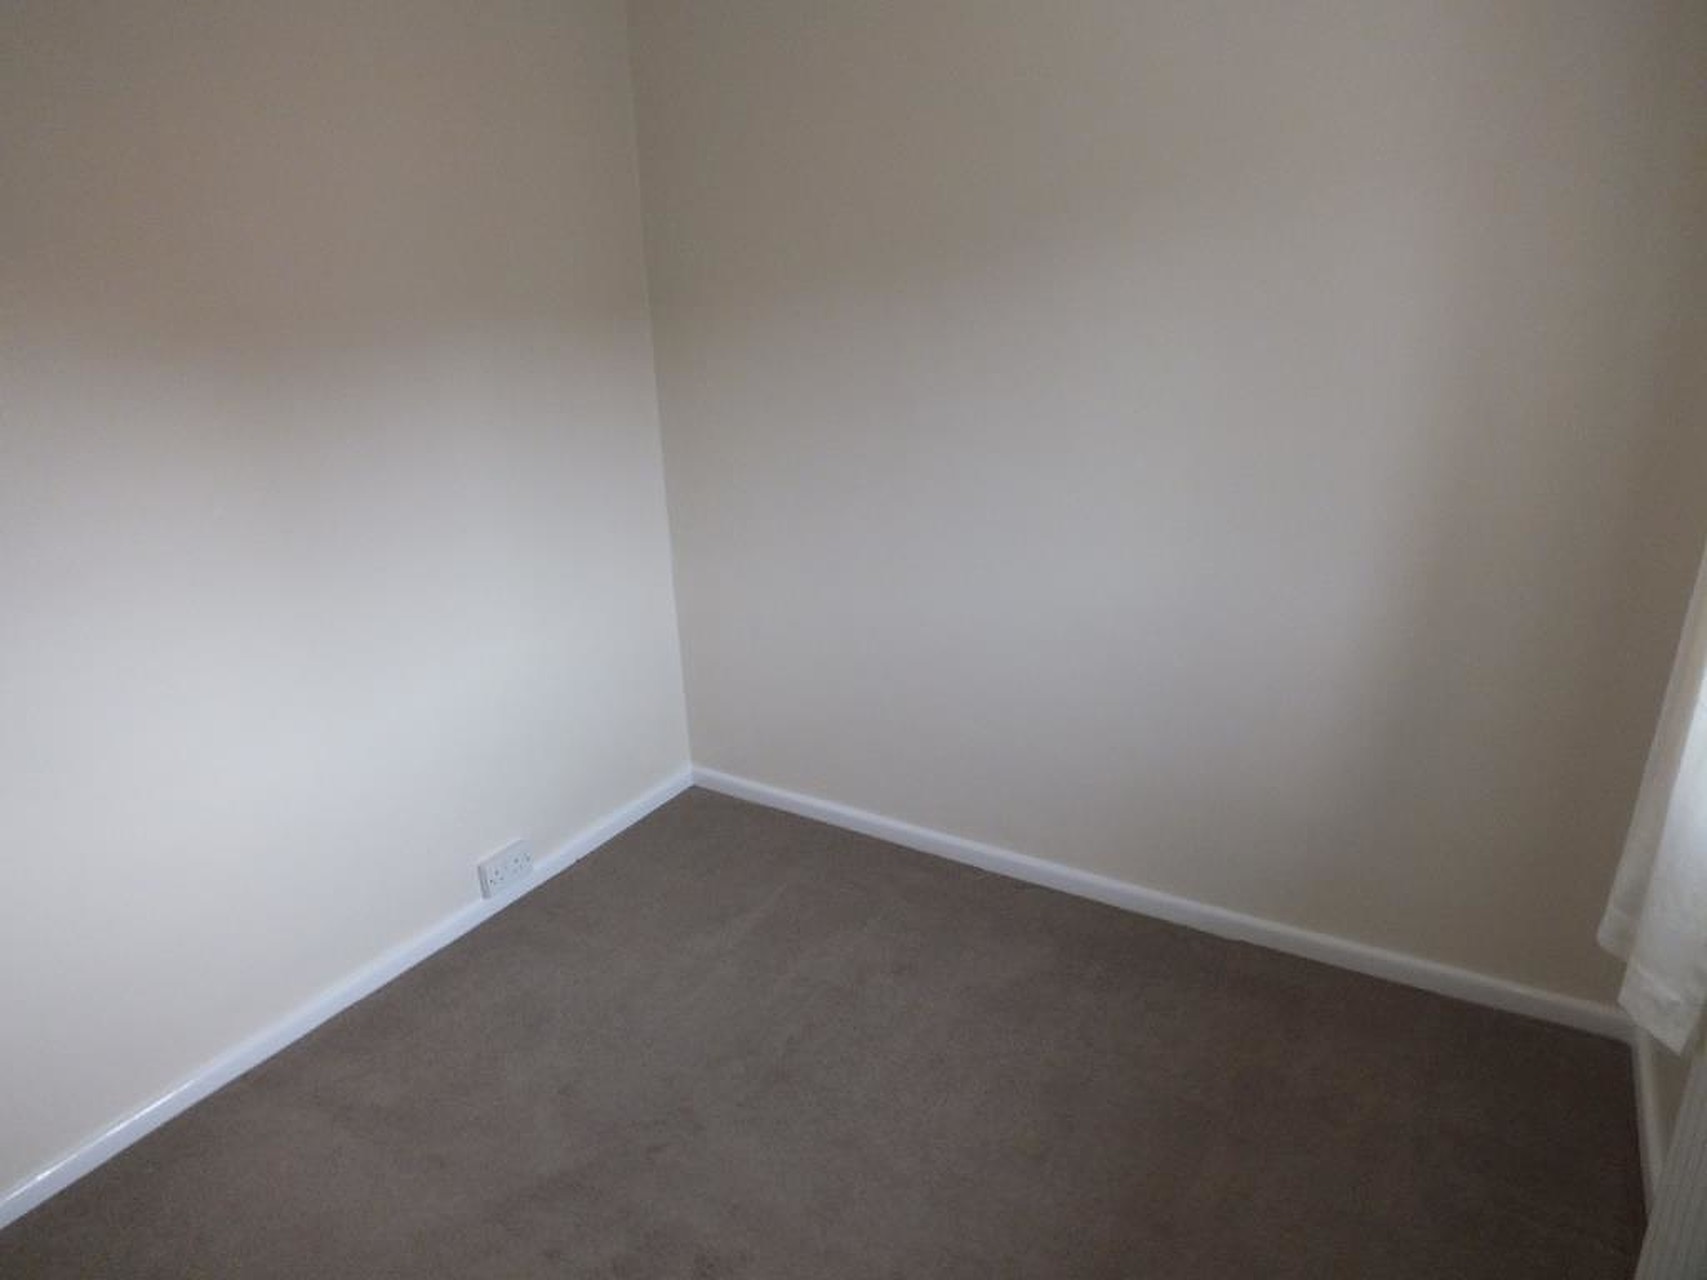
Bedroom Three (8'8 x 8'0)
Rear facing UPVC window and central heating radiator.
Shower Room
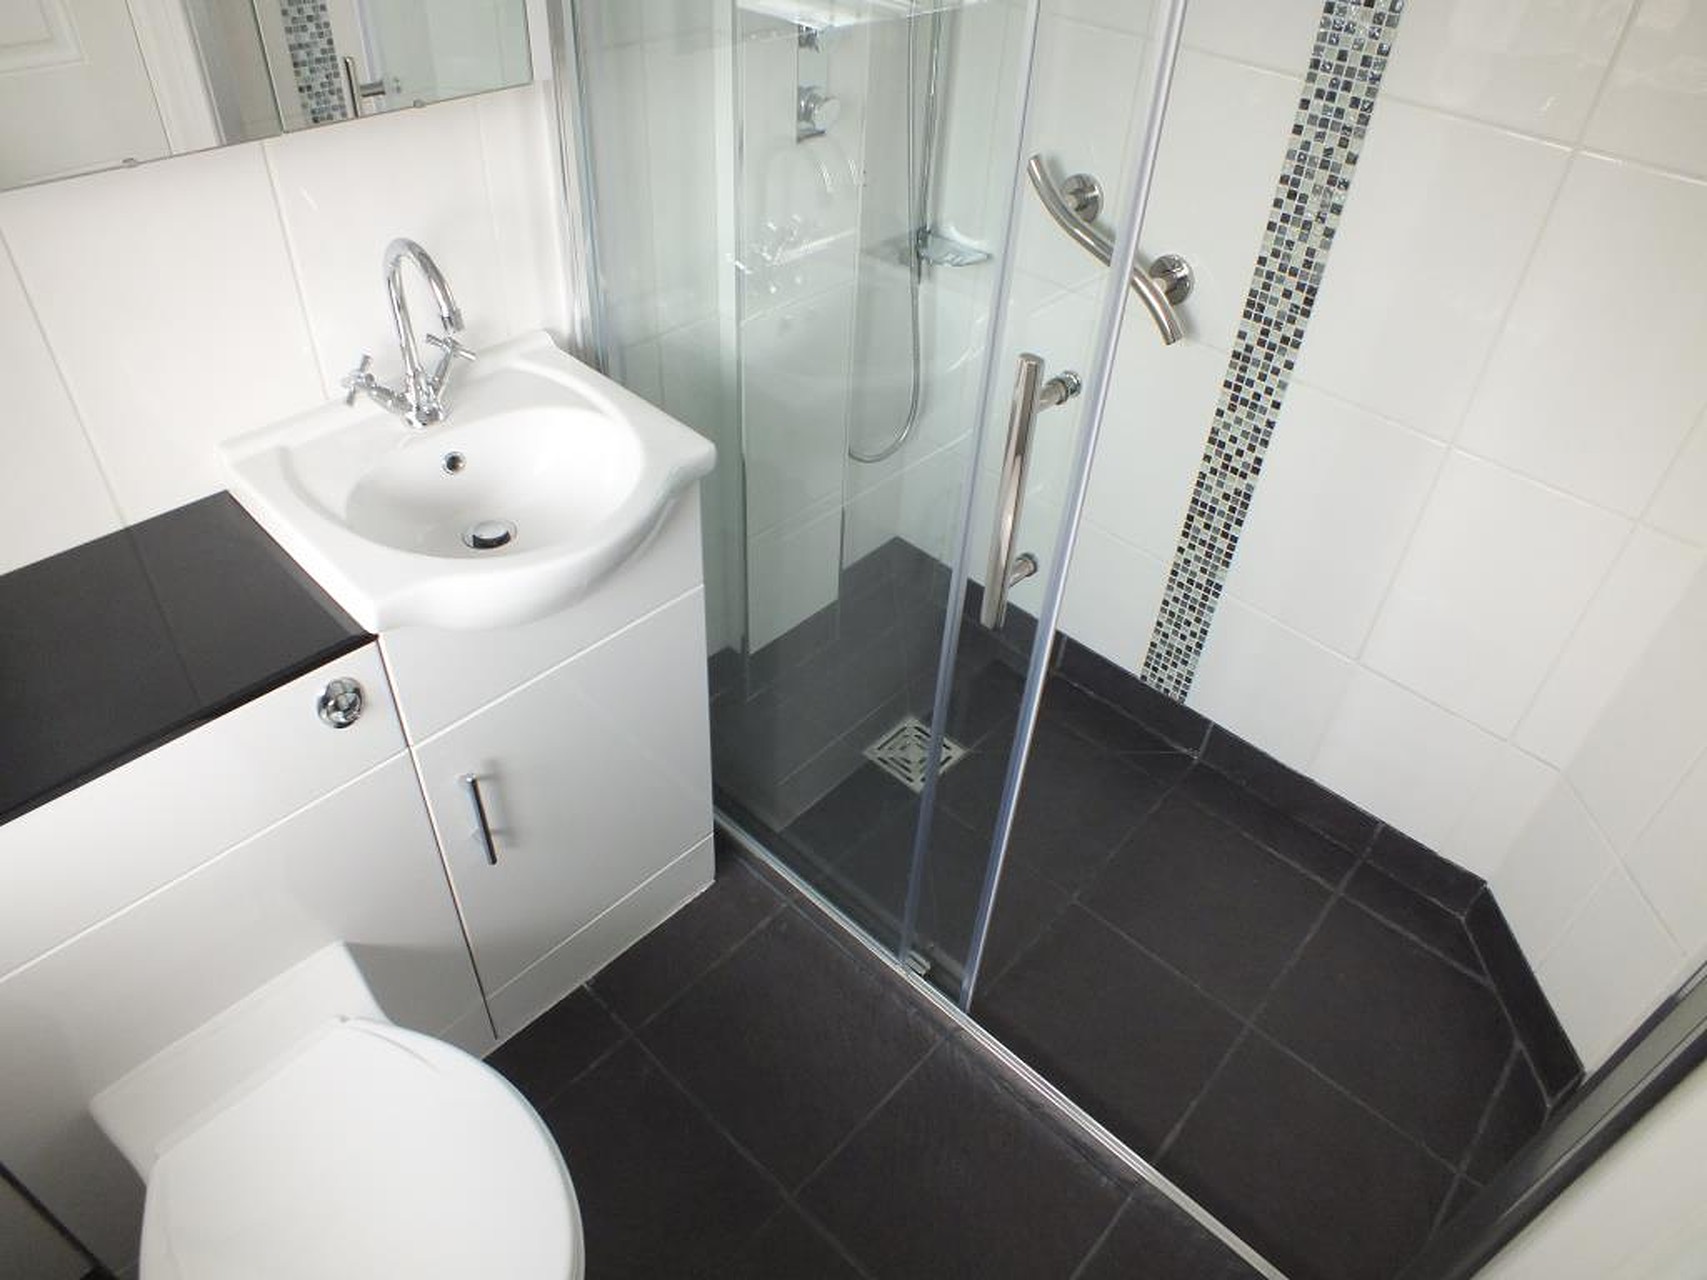
Being fully tiled and having an attractive suite comprising: low flush WC, vanity sink unit with cupboards beneath and large shower cubicle. Rear facing obscure glazed UPVC window and chrome heated towel rail.
Outside
To the rear is a large decked patio with further paved patio area beyond. To the side of which is a large workshop with power and lighting.
Entrance Hall
Front facing entrance door and stairs leading to the first floor.
Lounge (16'11 x 11'7)
A good size room with UPVC French doors leading on to the rear patio. Front facing UPVC window. Attractive feature fireplace with living flame gas fire. Two central heating radiators and ceiling coving.
Dining Kitchen (16'11 x 7'11 Extending to 11'2)
Having a comprehensive range of fitted units to one end of the room with integrated dishwasher and built in stainless steel double oven and hob and stainless steel extractor hood above. Fridge freezer and washing machine. Front and rear facing UPVC windows and central heating radiator. Ample space in the room is provided for dining.
First Floor
Landing
Rear facing UPVC window.
Bedroom One (15'0 x 8'8)
A good size double bedroom with front facing UPVC window, fitted furniture across one wall and central heating radiator.
Bedroom Two (10'0 x 8'1)
Front facing UPVC window and central heating radiator.
Bedroom Three (8'8 x 8'0)
Rear facing UPVC window and central heating radiator.
Shower Room
Being fully tiled and having an attractive suite comprising: low flush WC, vanity sink unit with cupboards beneath and large shower cubicle. Rear facing obscure glazed UPVC window and chrome heated towel rail.
Outside
To the rear is a large decked patio with further paved patio area beyond. To the side of which is a large workshop with power and lighting.
Share This Property
Features
- 3 Bedrooms
- 1 Bathroom
- 2 Receptions
- 3 Bedroom semi detached
- Unfurnished
- Attractively presented
- Recently renovated
- Available beginning of September
- Deposit £800
- White goods included