59 Dalewood Road, S8
FOR SALE: £550,000
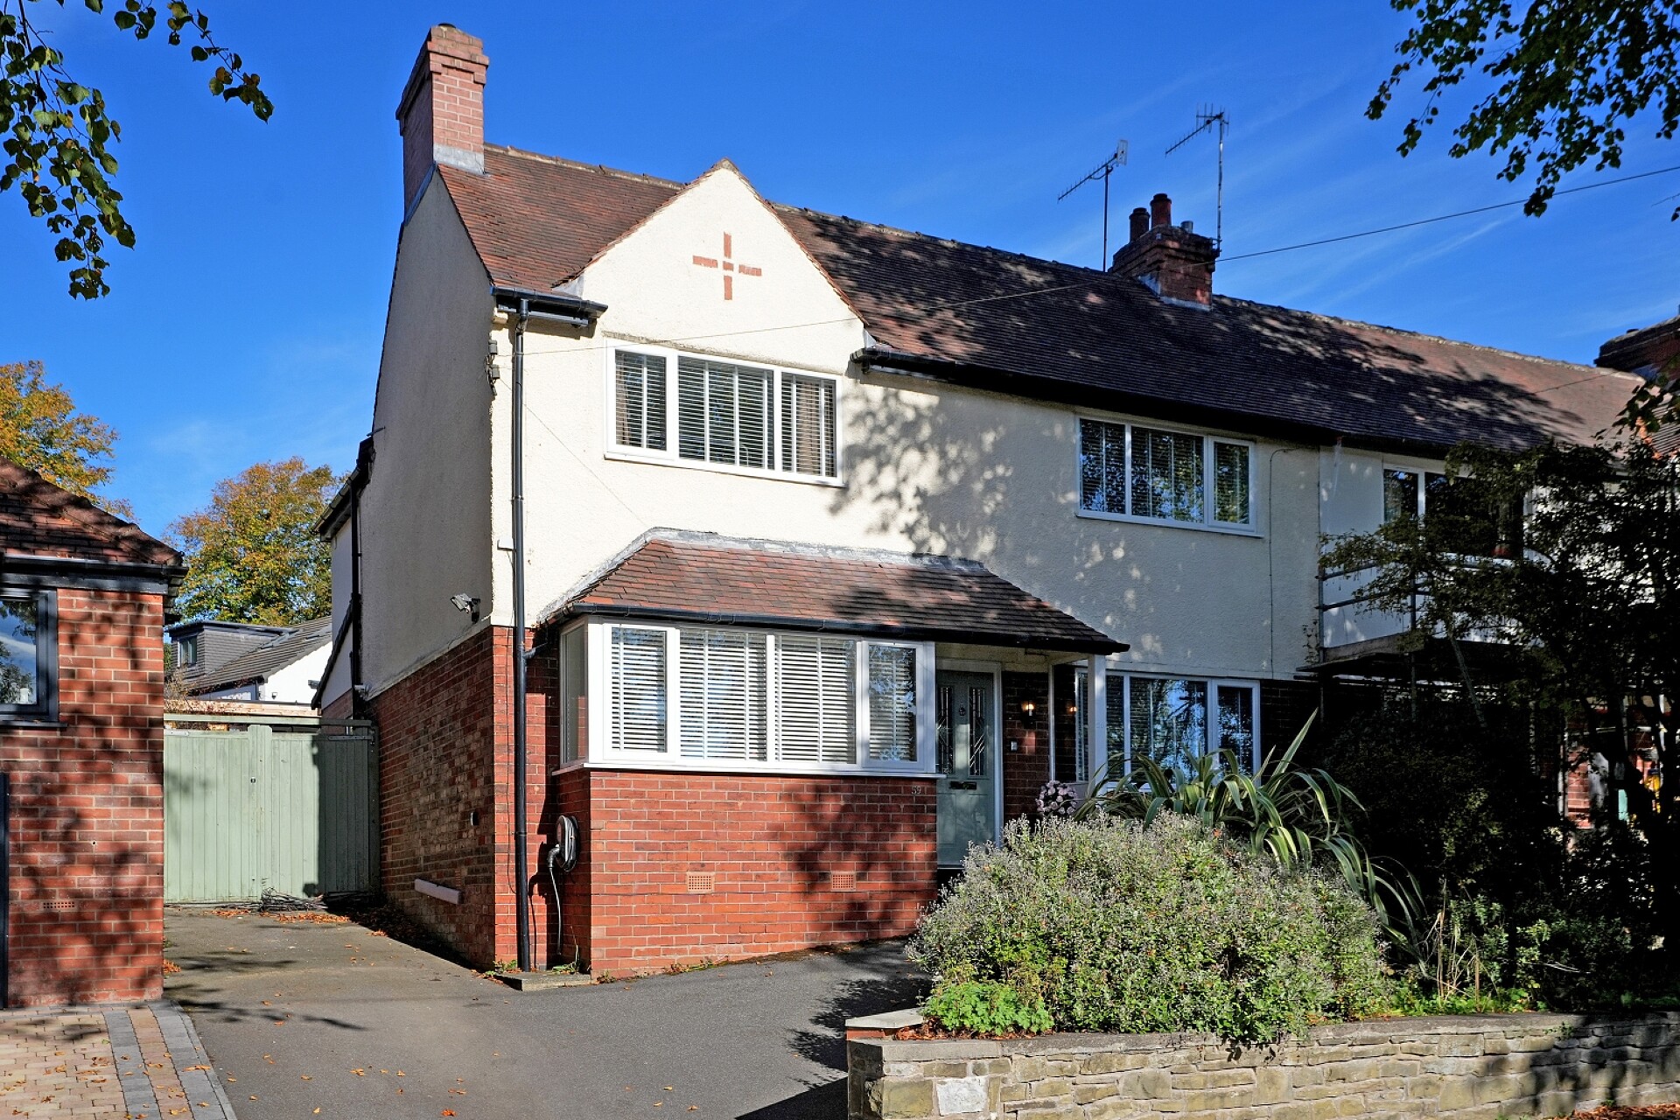
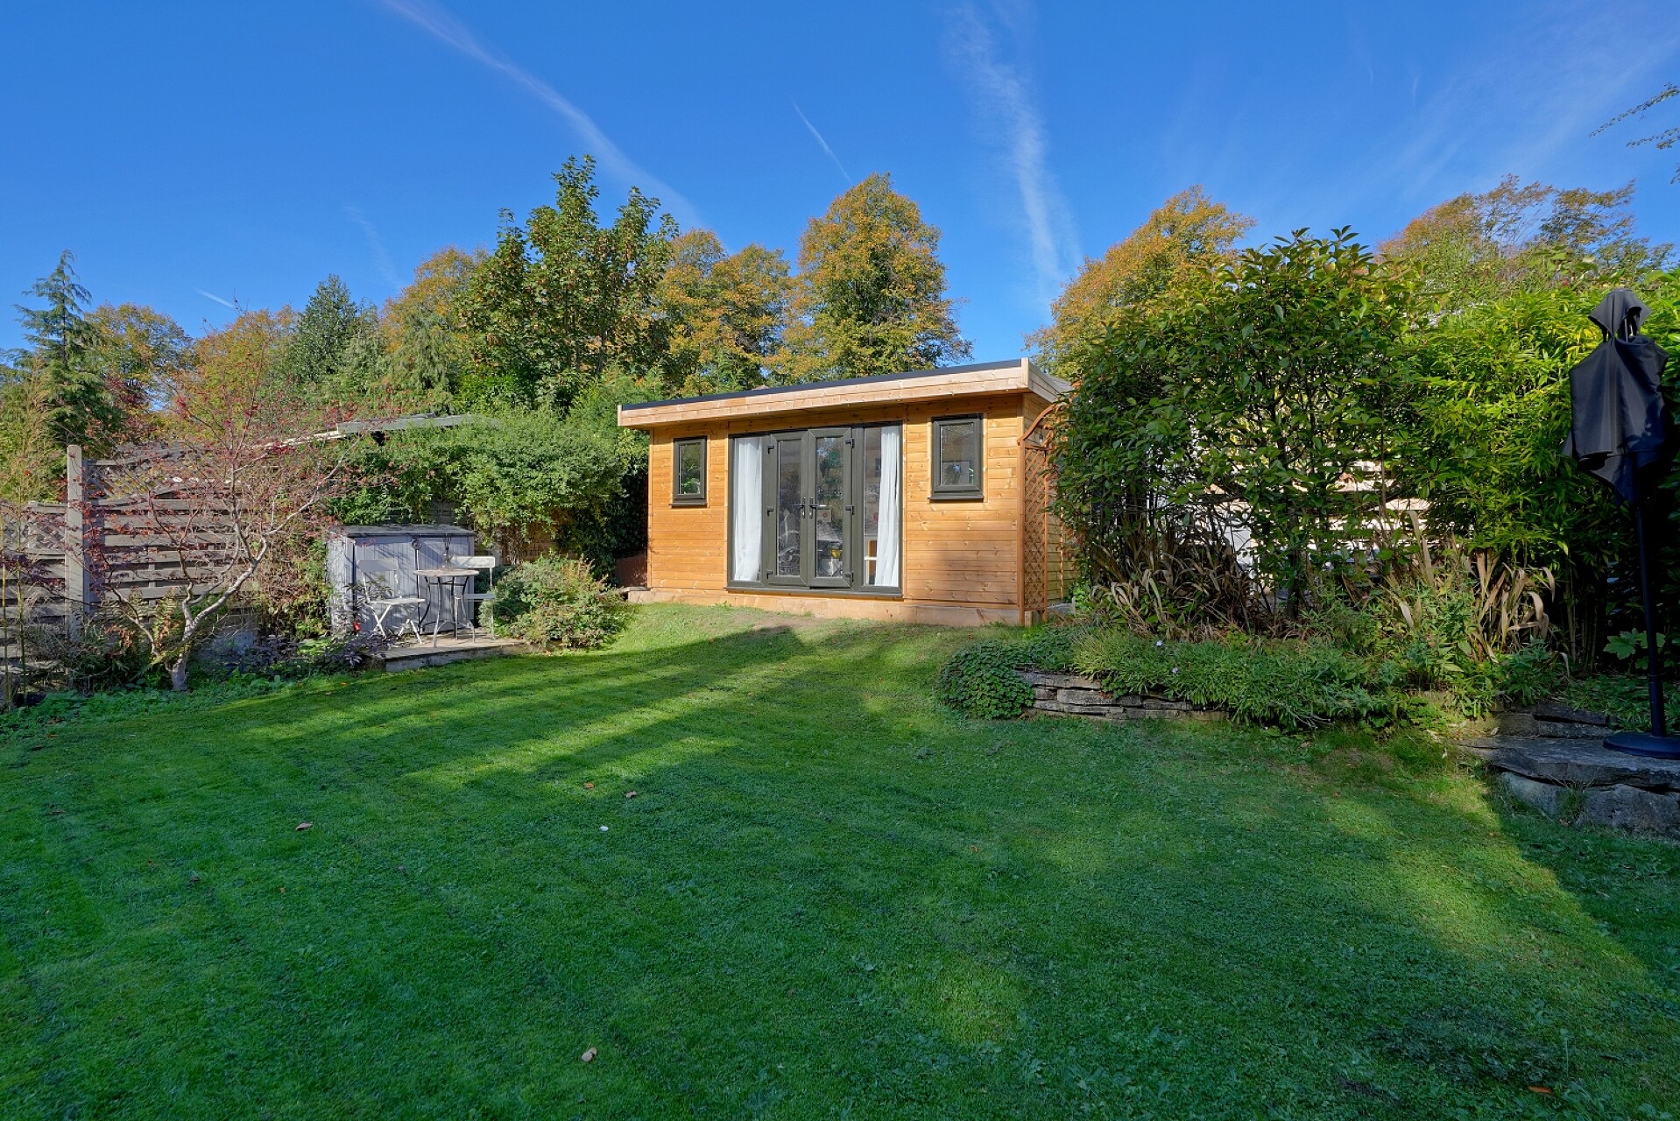
Situated on a quiet, tree-lined road in the desirable area of Beauchief, this stunning, extended four-bedroom semi-detached home offers stylish and versatile accommodation, perfect for growing families. Beautifully presented throughout, the property features a generous open-plan kitchen and dining area, two further reception rooms, an impressive principal bedroom with ensuite and Juliet balcony, and a private rear garden with a garden room.
Viewing is essential to appreciate the size and quality of accommodation on offer. Book your viewing now or you could miss out.
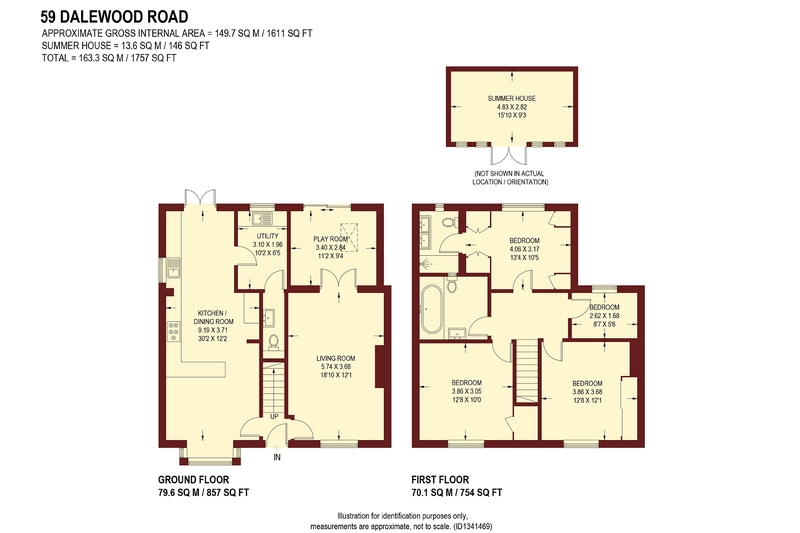
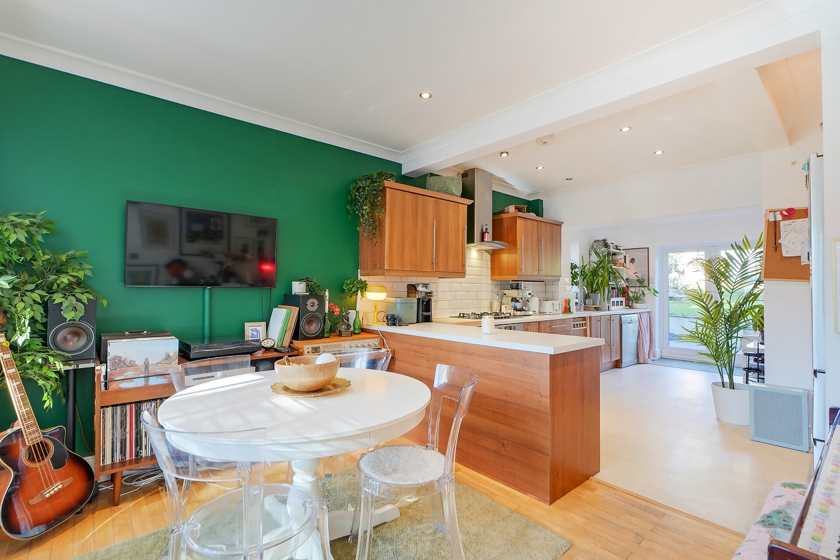
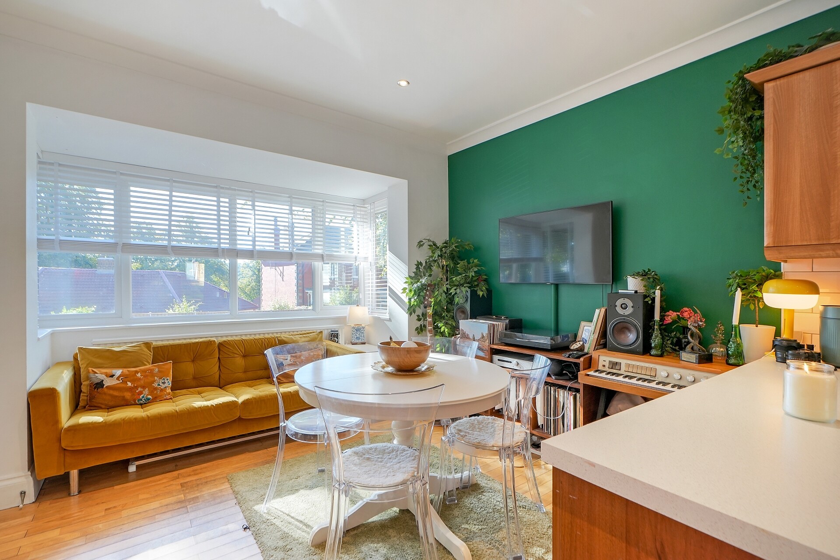
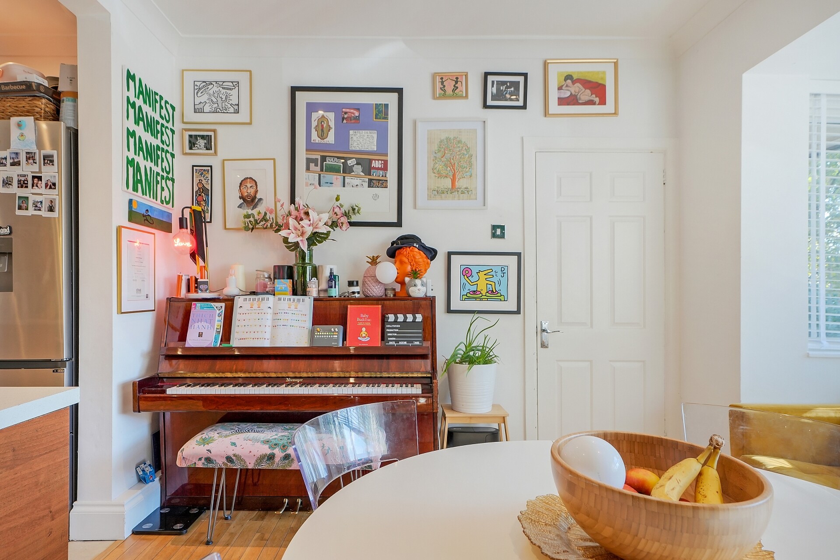
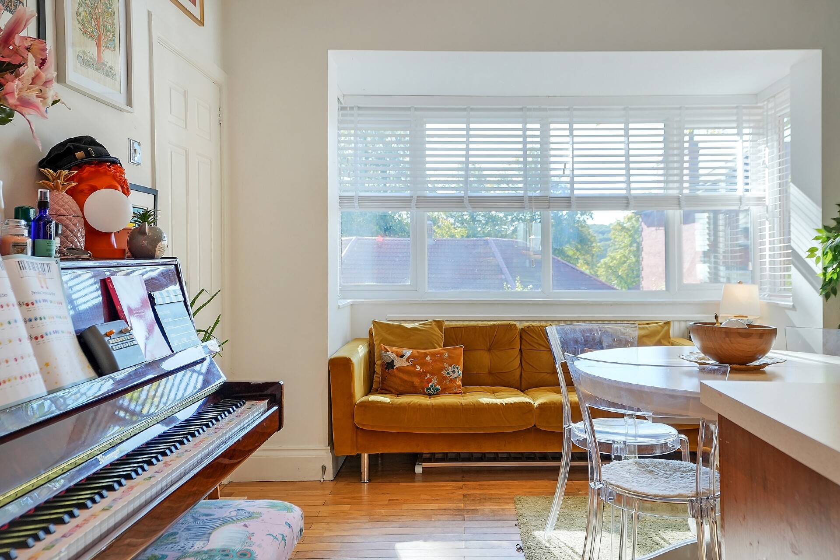
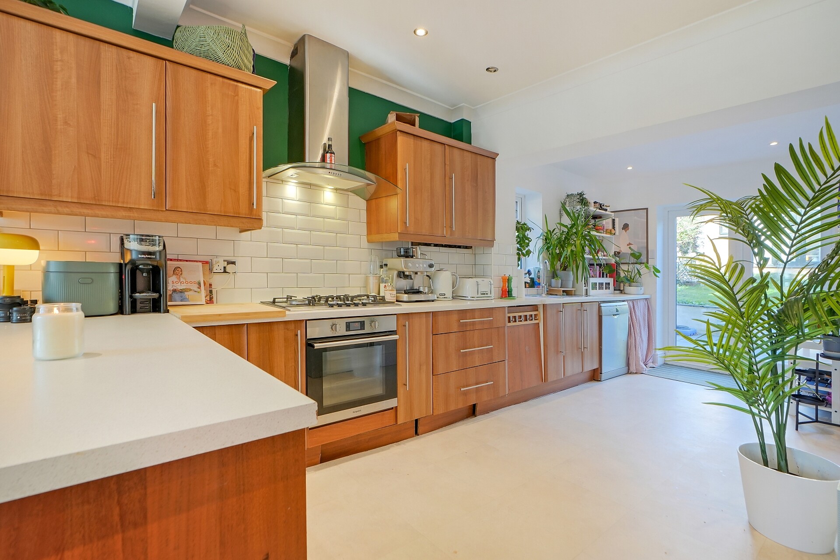
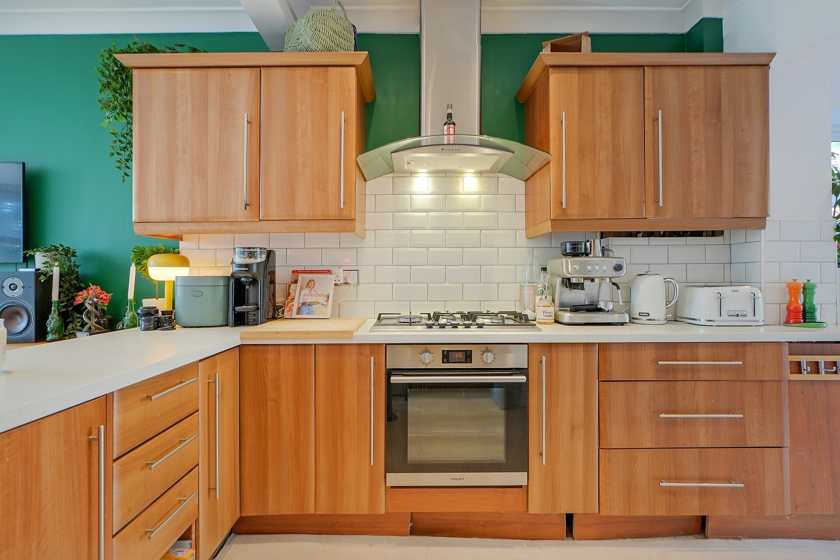
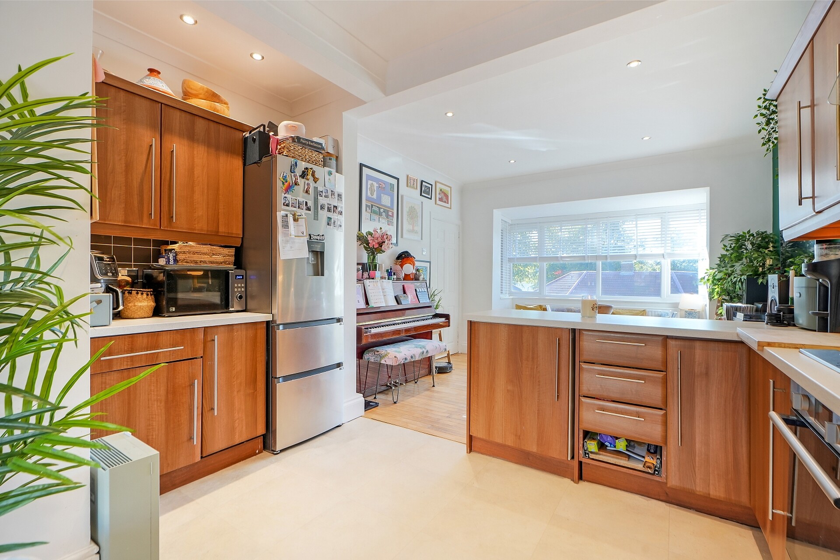
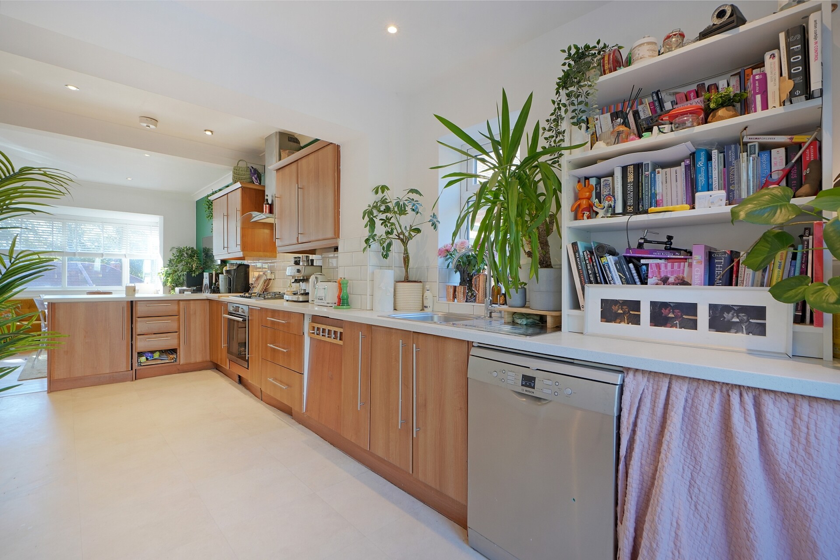
The spacious open-plan kitchen and dining area extends the full length of the property, with a large bay window to the front and patio doors to the rear providing plenty of natural light. The kitchen offers an extensive range of wall and base units, complemented by stylish tiled splashbacks and contrasting worktops. Appliances include an integrated oven with five-burner gas hob and extractor, with space for a dishwasher and fridge freezer. The adjoining dining area provides a welcoming setting for family meals and entertaining.
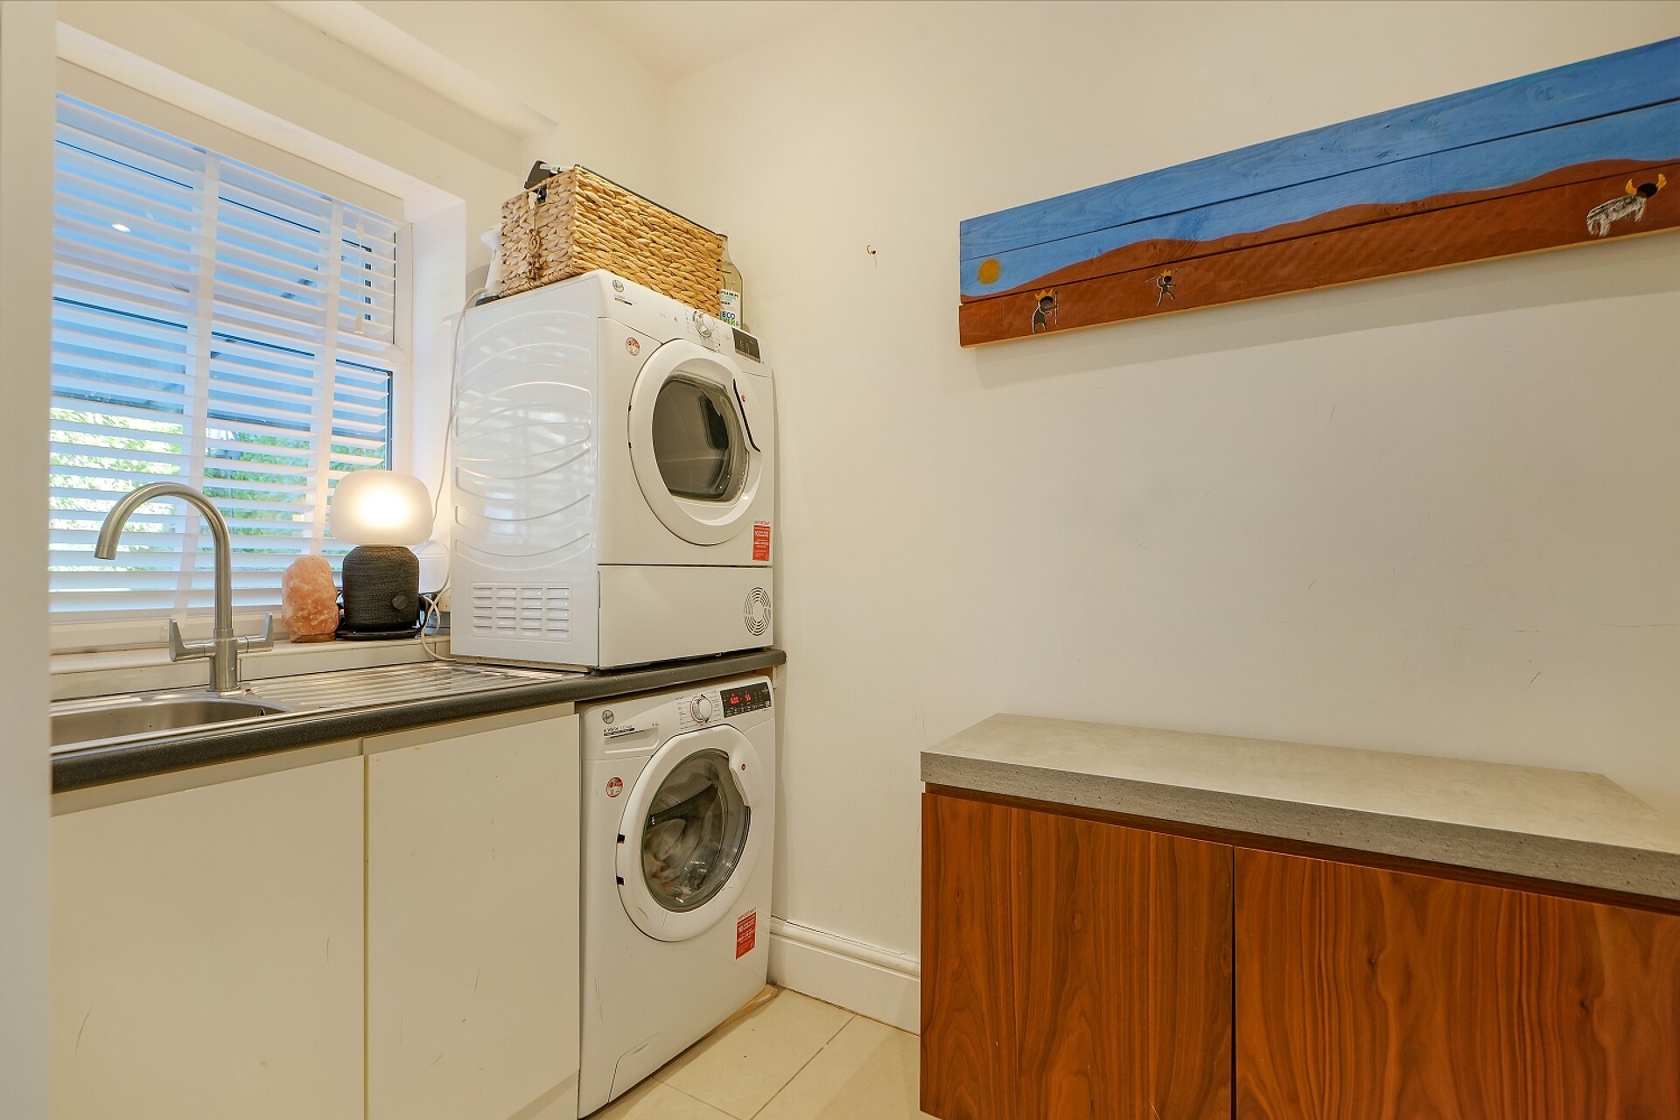
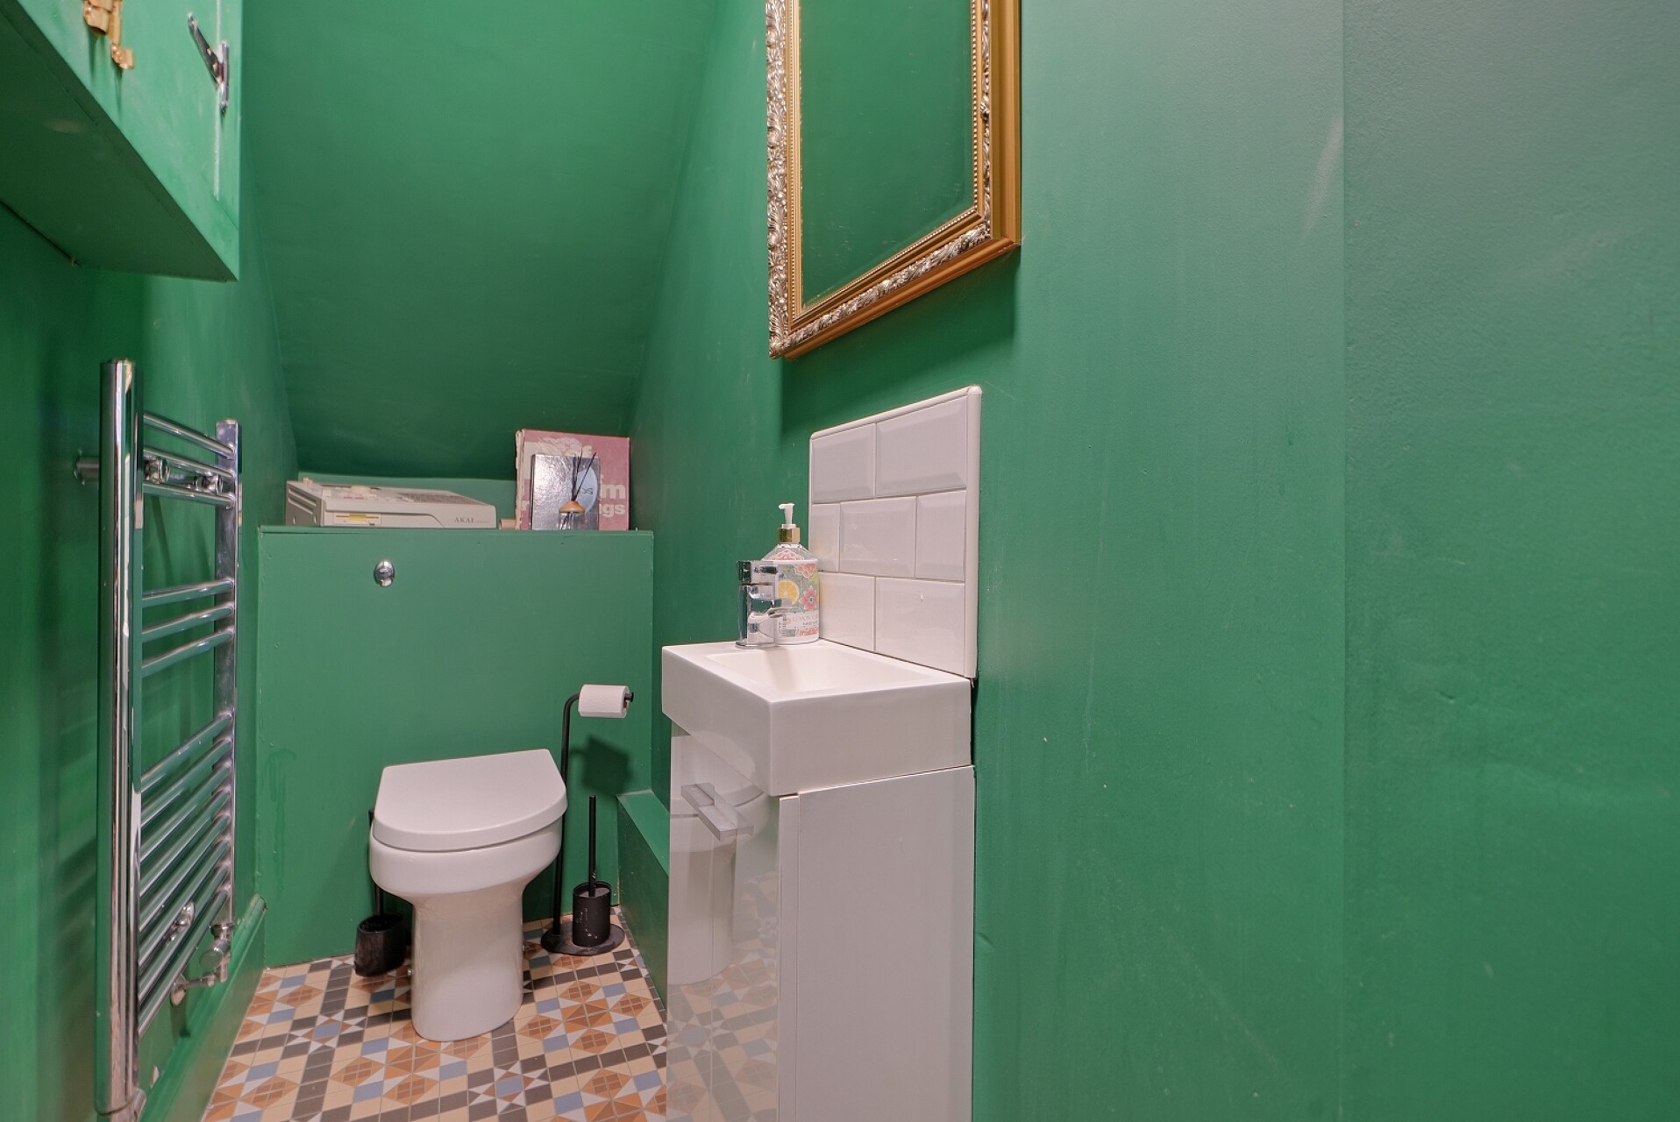
To the rear, a generous utility room with fitted units and a sink leads to a convenient downstairs WC.
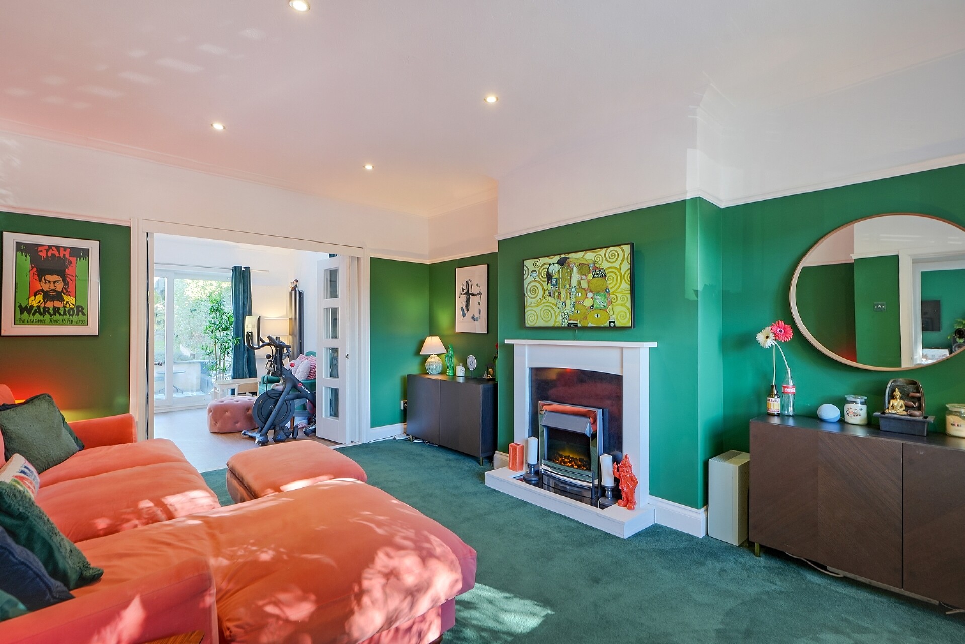
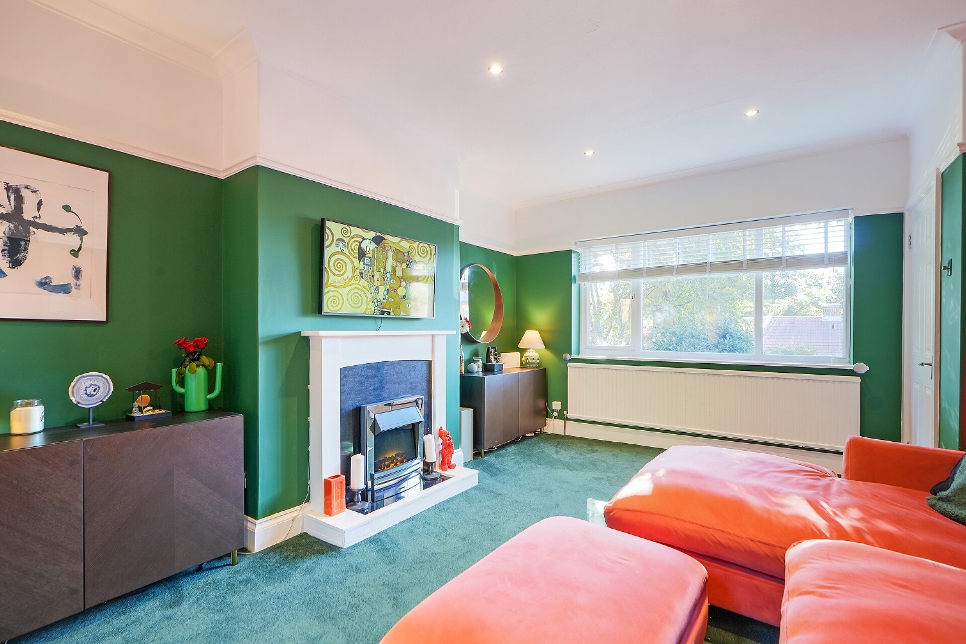
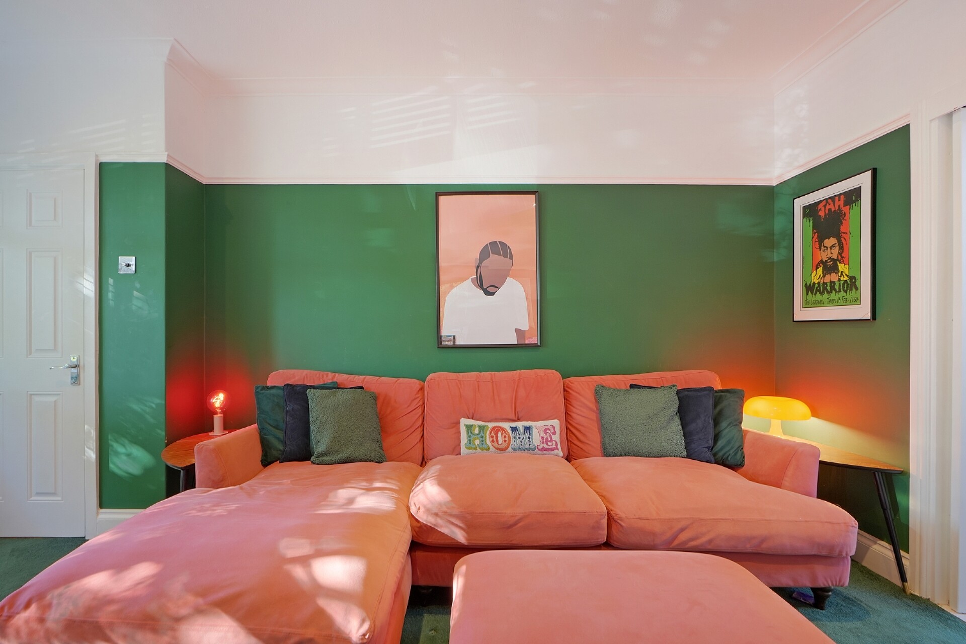
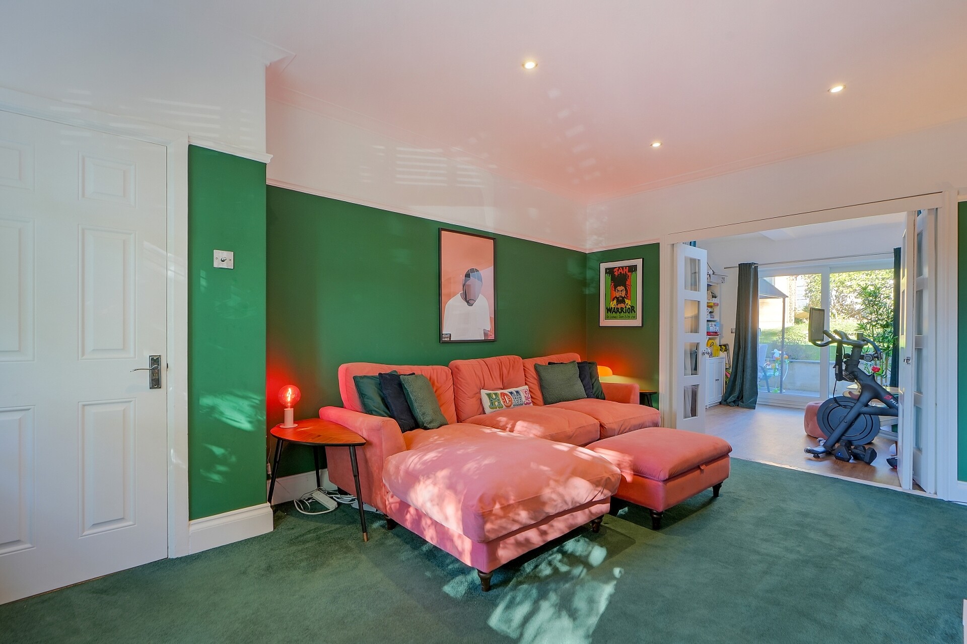
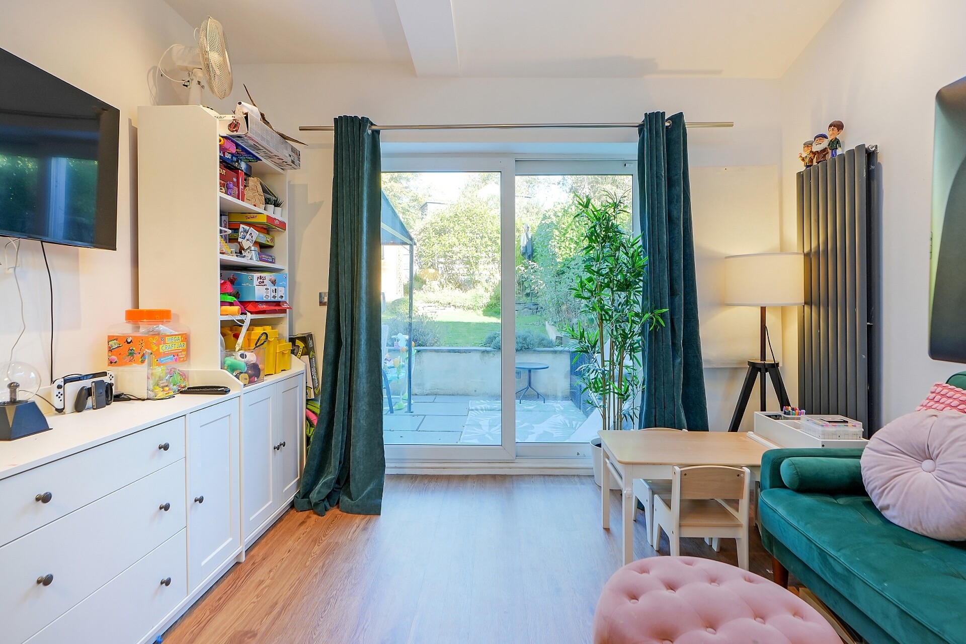
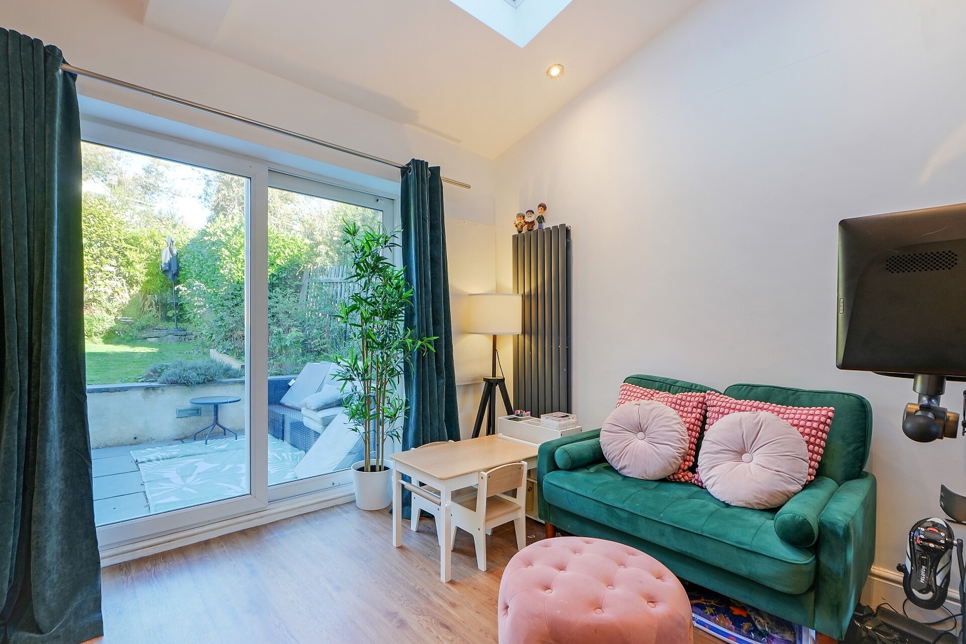
The cosy lounge is an inviting space to relax, featuring a fireplace with an electric coal-effect fire. Glazed doors connect it to a further reception room, ideal as a playroom or additional sitting room. A skylight and patio doors fill this versatile space with natural light, while stylish vertical radiators add a contemporary touch.
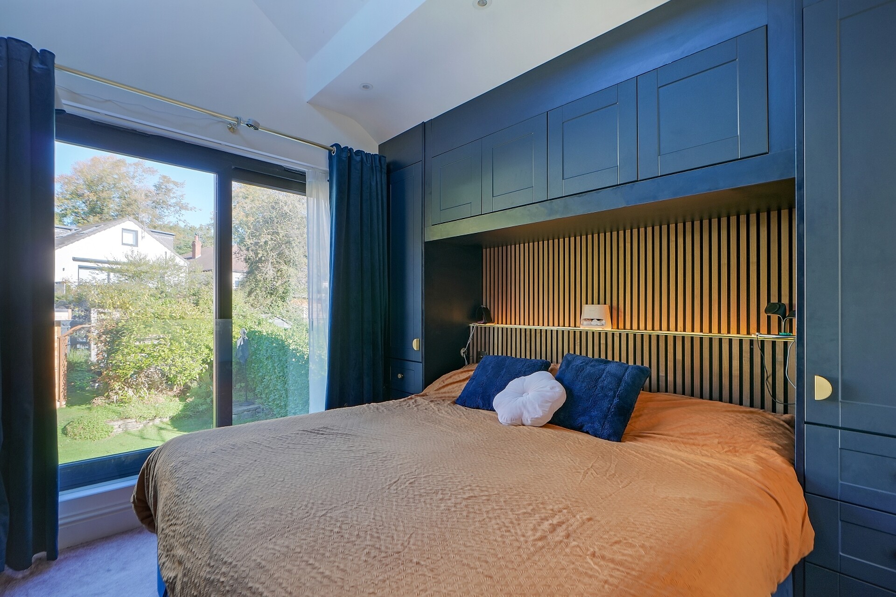
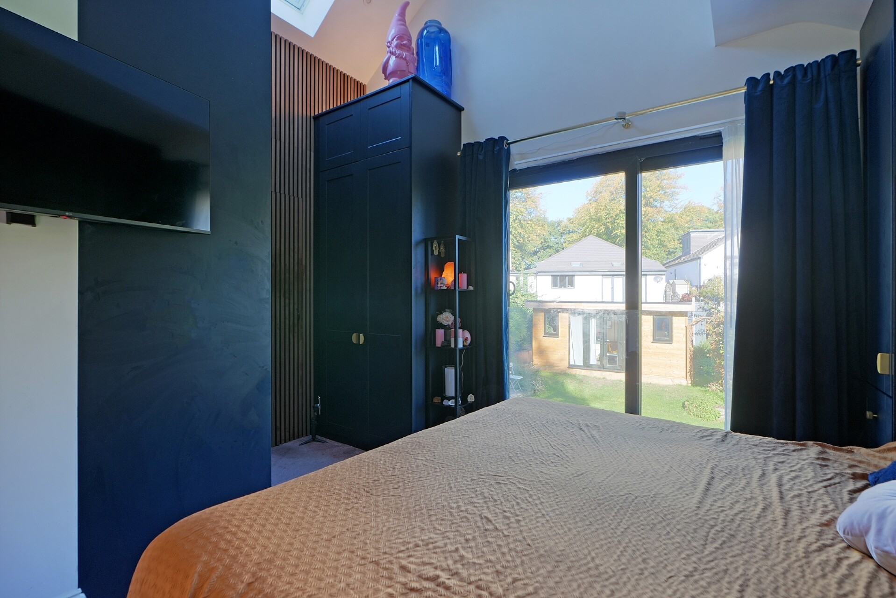
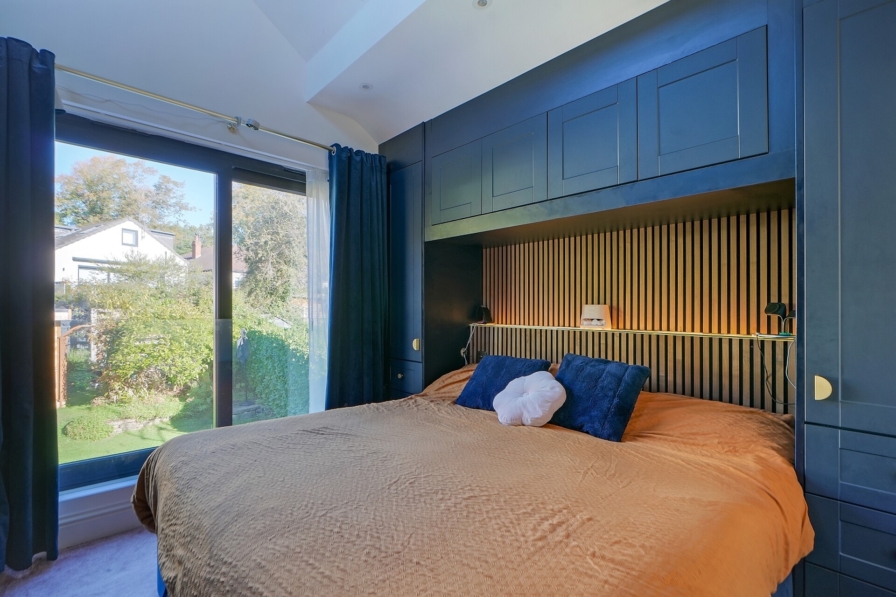
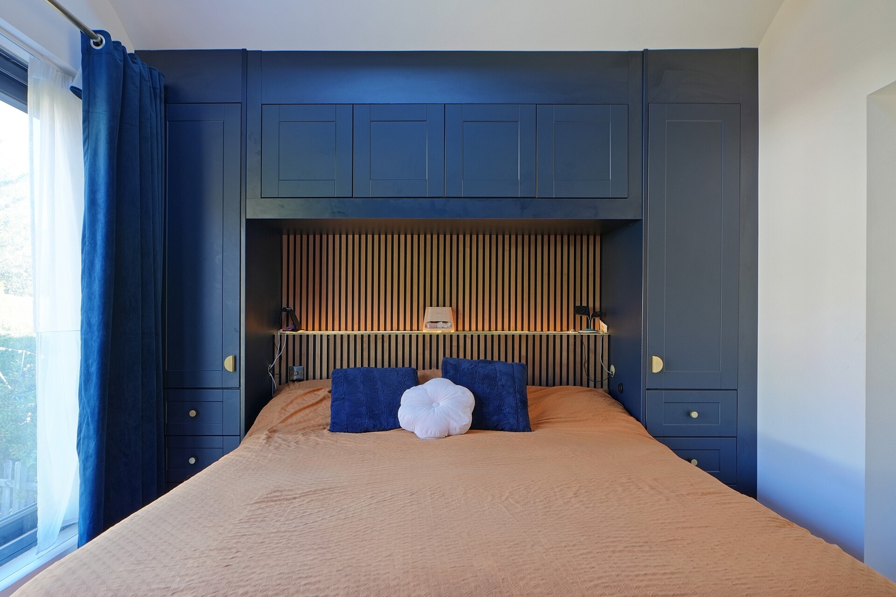
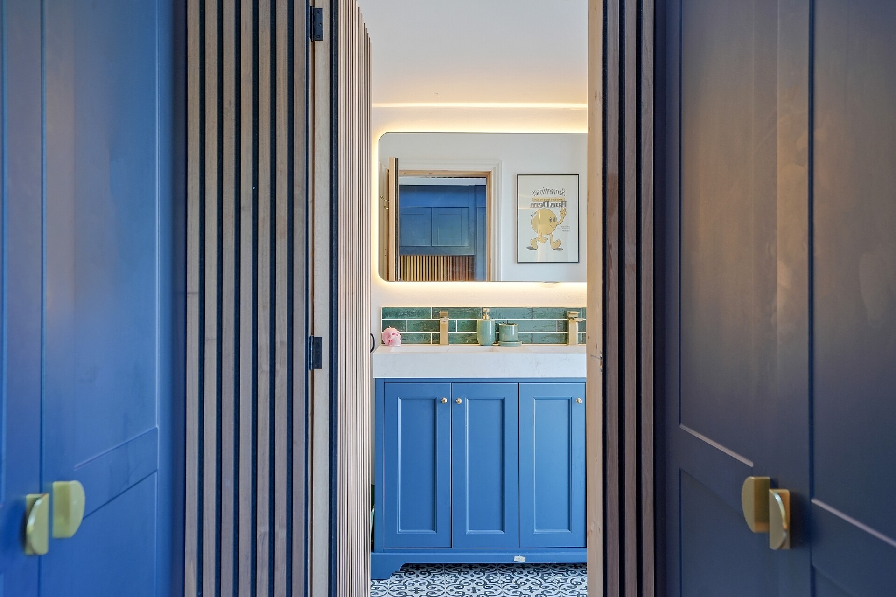
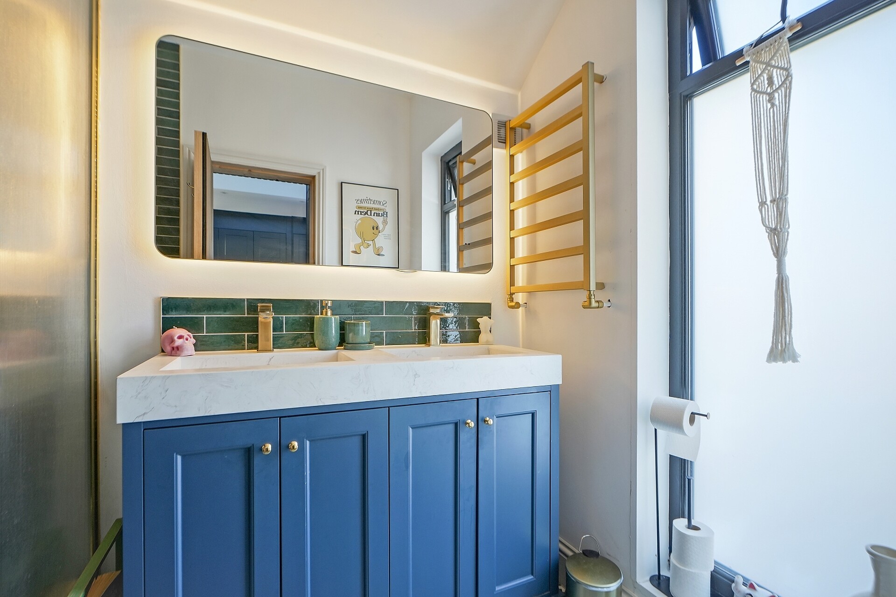
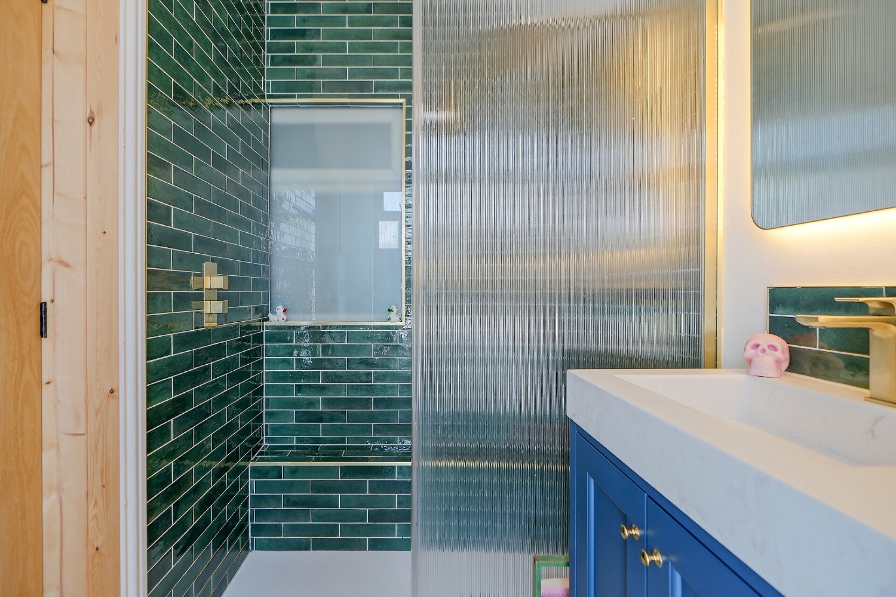
Upstairs, the impressive principal bedroom boasts high ceilings, a Juliet balcony and a skylight. Its beautifully appointed ensuite includes a walk-in shower, double washbasin and WC, with a large obscure-glazed window providing natural light.
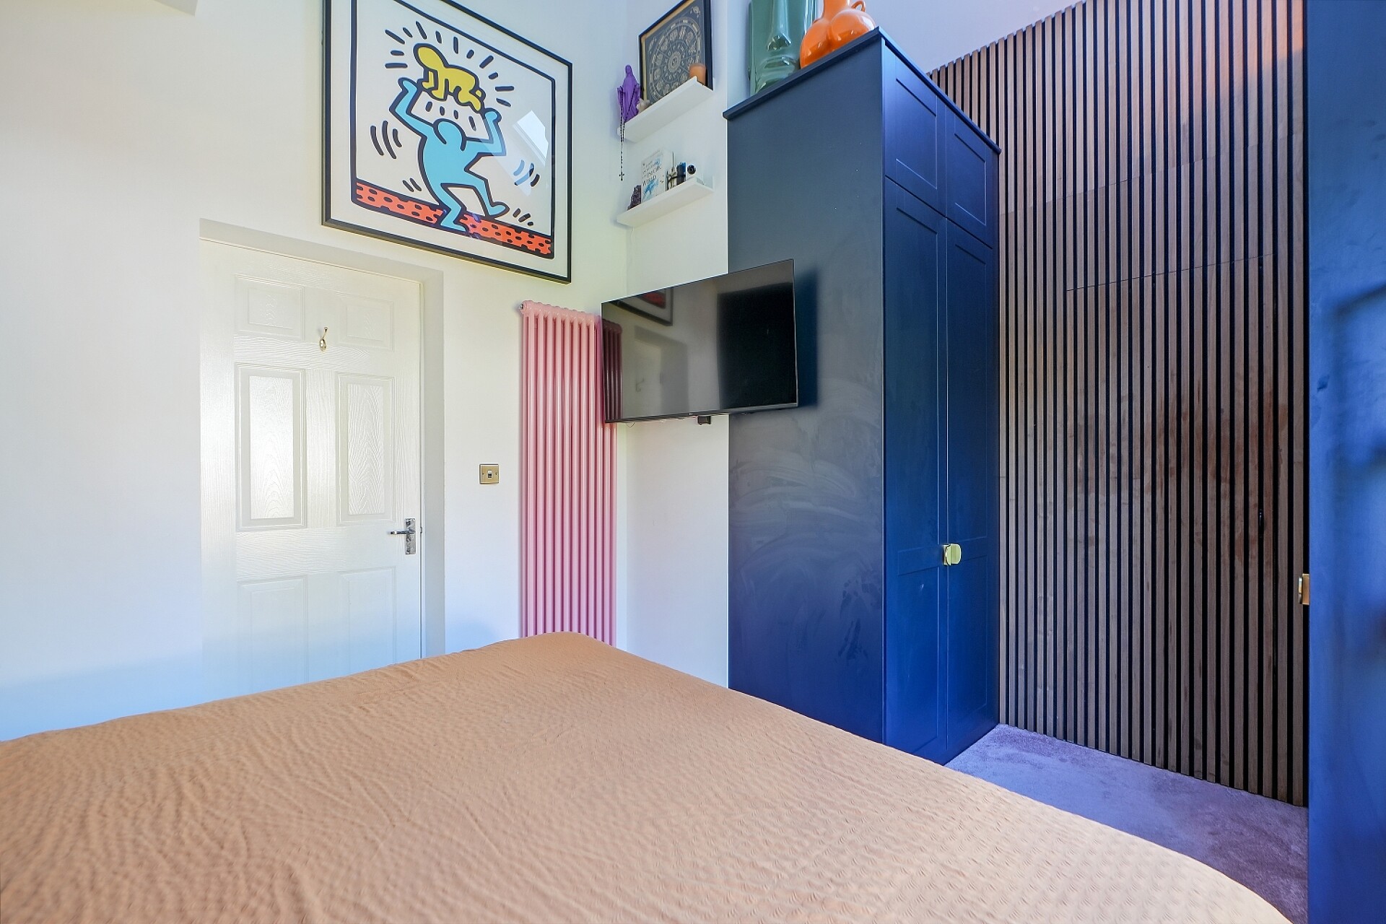
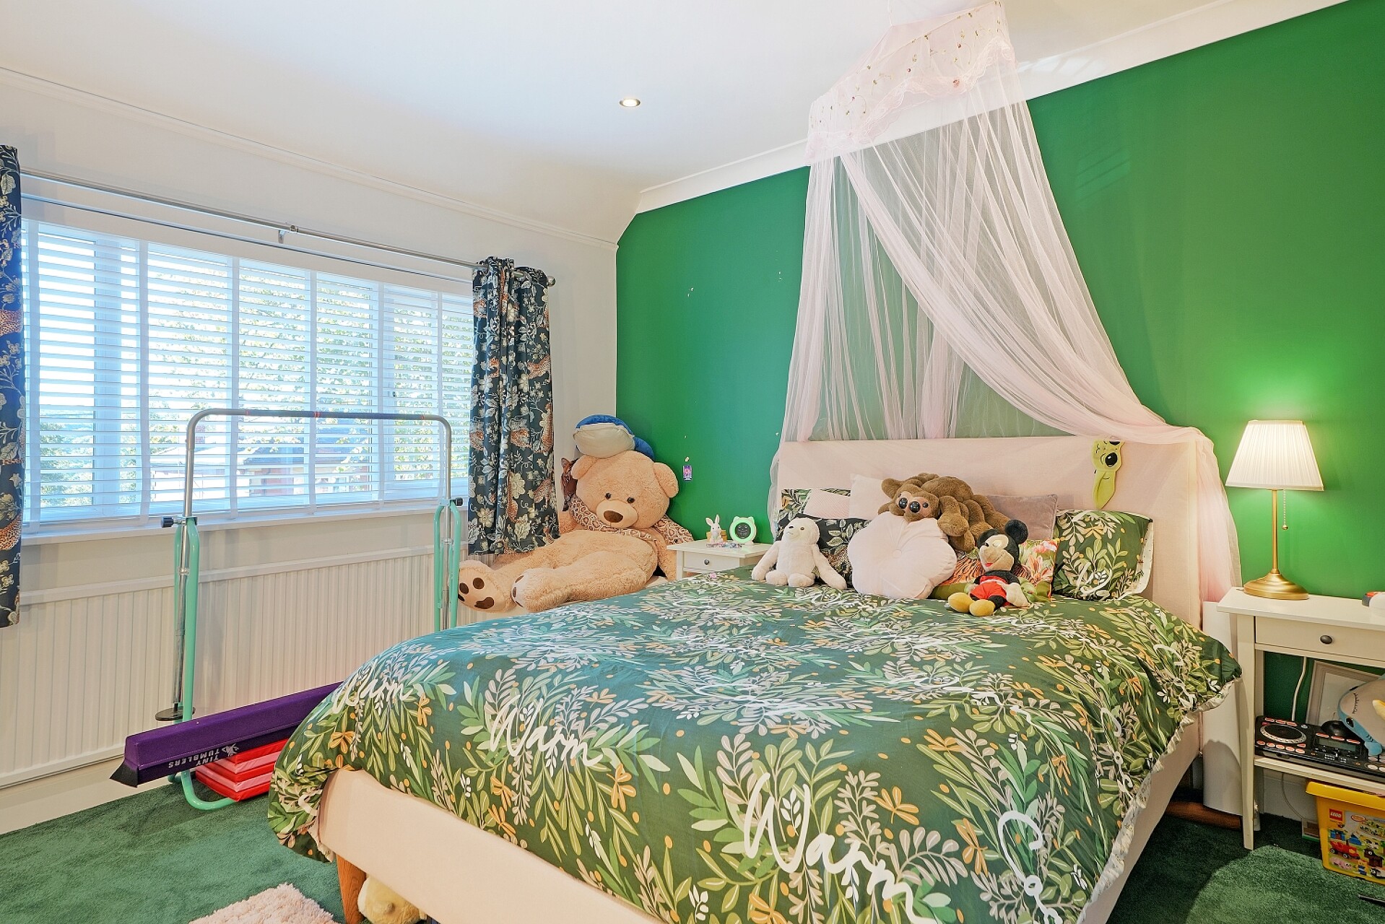
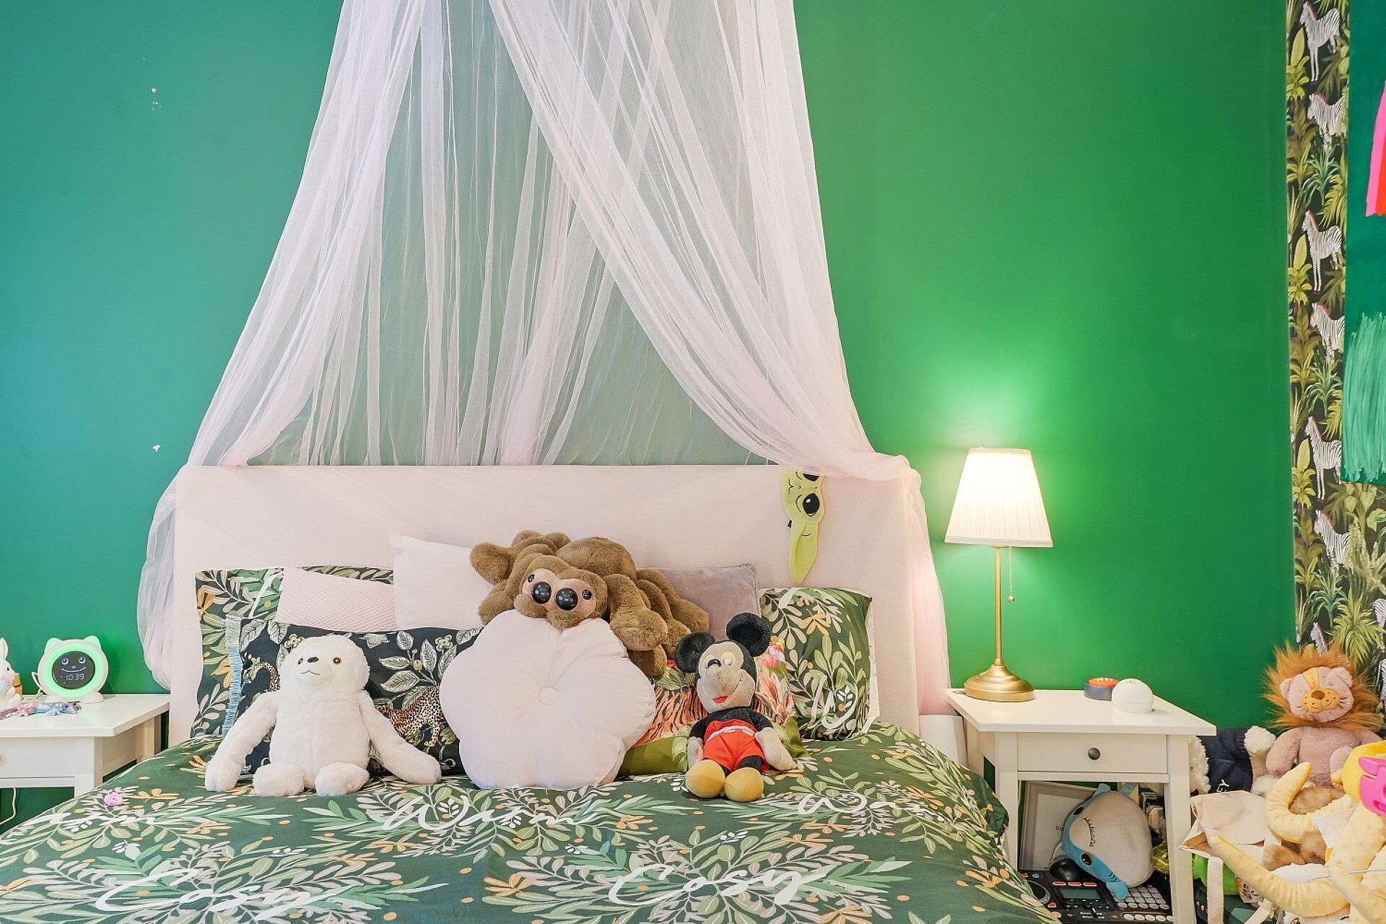
There are two further generous double bedrooms, both with built-in storage, and a single bedroom to the rear, ideal as a child's room or home office. The stylish family bathroom features a w bath, vanity washbasin and low-flush WC.
Outside, the front driveway includes an electric vehicle charging point and sits alongside a small attractive garden planted with shrubs. To the rear, the private garden enjoys an open outlook and offers a generous patio for relaxing and entertaining, together with a lawn providing space to play. A secluded corner currently accommodates a hot tub.
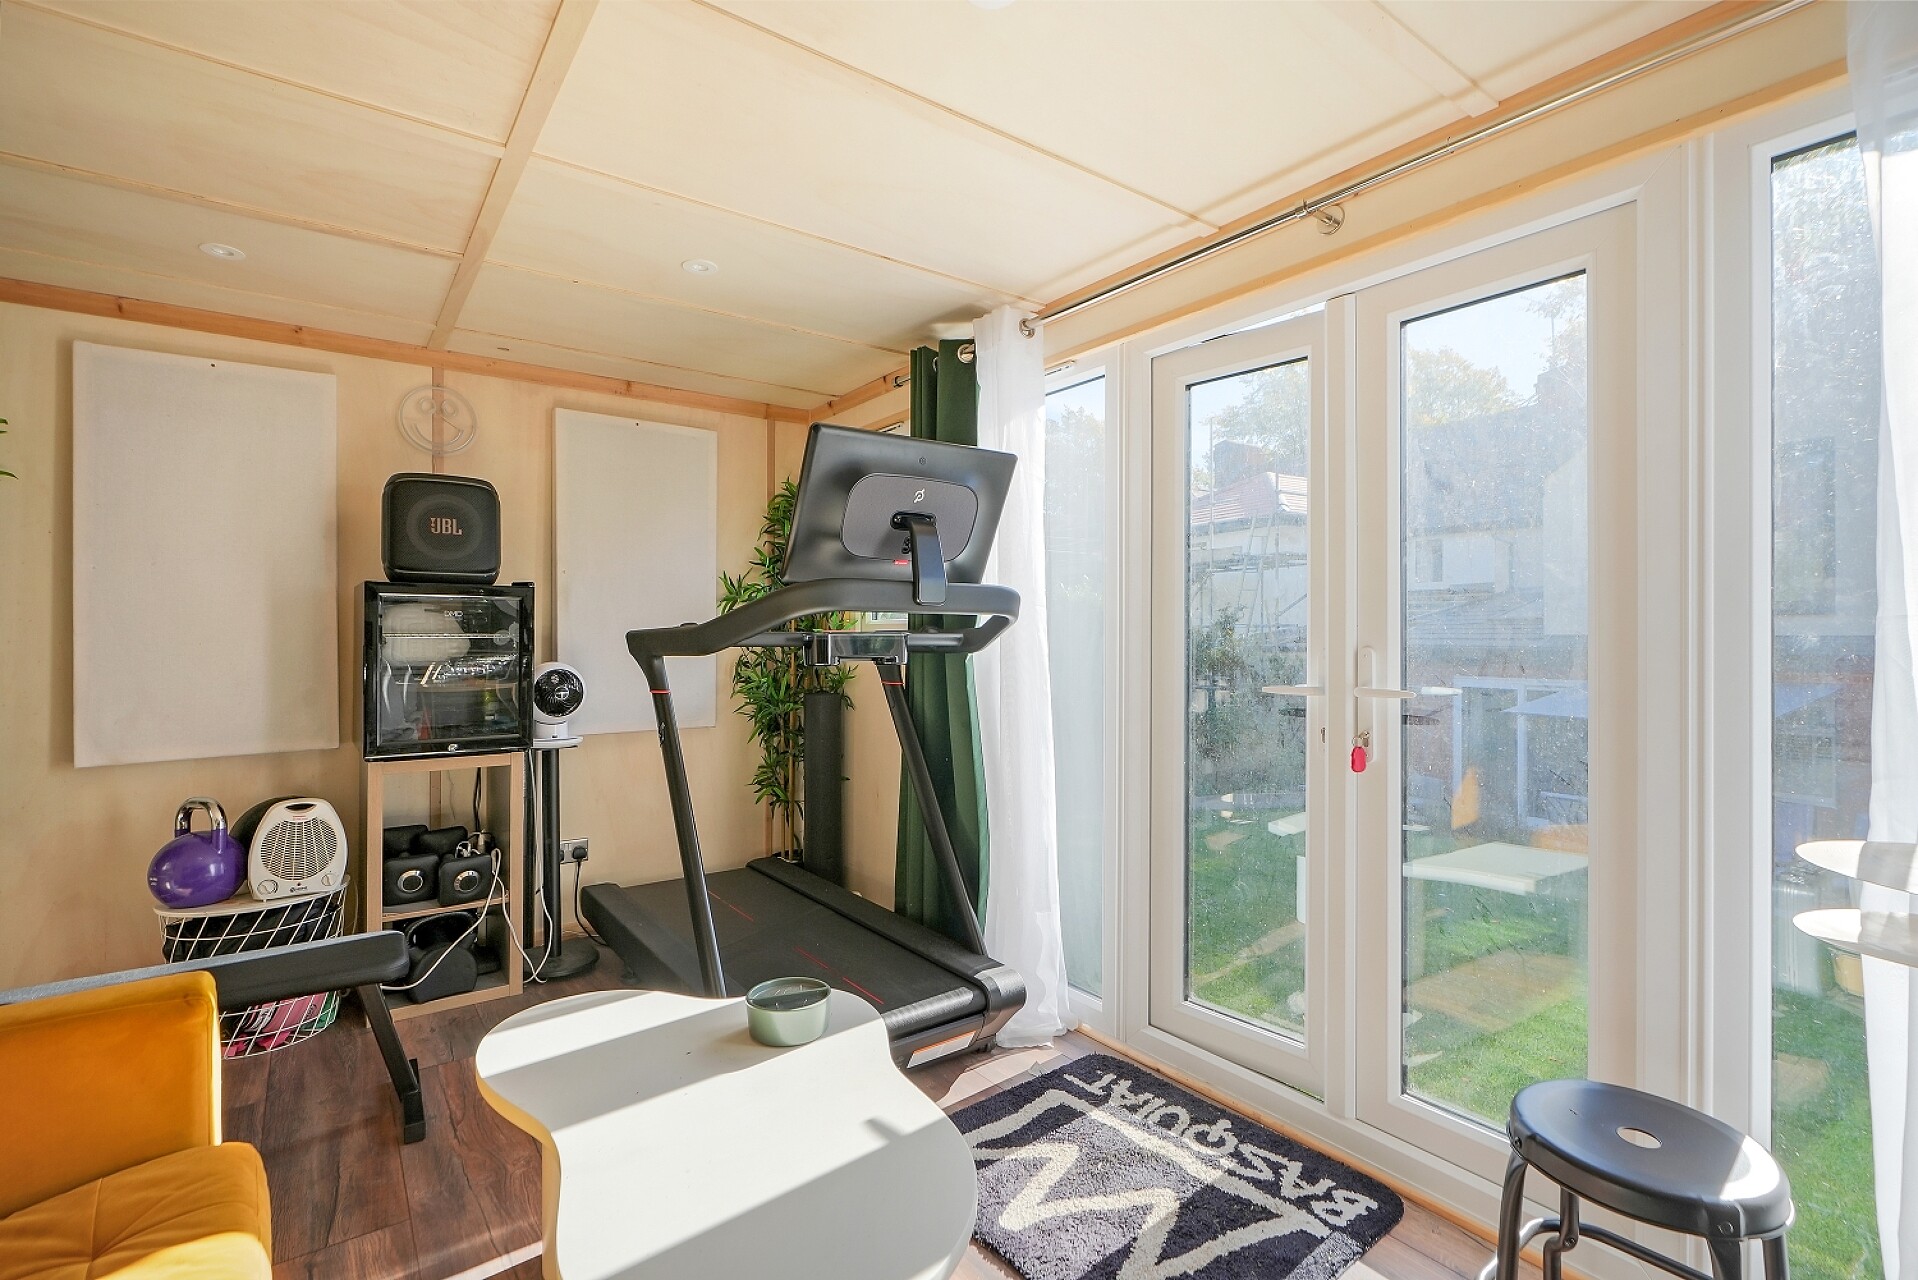
Completing this wonderful home is a generously sized, fully insulated garden room with power, offering excellent potential as a home office, studio or hobby space.
A simply stunning property, come and have a look.
Need a mortgage?
We work closely with Onn Financial Services.
They are a trusted, client-focused financial advisory business specialising in mortgage and property-purchase guidance. With many years of combined experience across the team, they support a wide range of clients, each with unique goals, circumstances, and financial need. Call us on 0114 492 0400.
YOUR HOME MAY BE REPOSSESSED IF YOU DO NOT KEEP UP REPAYMENTS ON YOUR MORTGAGE.
Onn Financial Limited are an appointed representative of The Openwork Partnership, a trading style of Openwork Limited which is authorised and regulated by the Financial Conduct Authority.
Anti-Money Laundering and Compliance
Successful buyers will be required to complete anti-money laundering and proof of funds checks. Our partner, CreditSafe Limited will send a secure link for you to complete the biometric checks electronically. A non-refundable fee of £50 per person will apply for these checks. Once these checks have been completed, Staves will issue a memorandum of sale to all relevant parties.
Share This Property
Features
- 4 Bedrooms
- 2 Bathrooms
- 2 Receptions
- Extended 4 Bedroom Semi-detached
- Stunning Principal ensuite bedroom with high ceiling and Juliet balcony
- Viewing is essential to appreciate the size and quality of accomodation on offer
- Garden room with insulation and power
- Spacious and stylish accomodation
- Sought after area
- Driveway with electric charge point
- Open plan kitchen