1 Laverdene Drive, S17
FOR SALE: £395,000
A stunning 3/4 bedroom extended semi detached property which must be viewed to be fully appreciated. The property offers spacious and versatile accommodation and is beautifully presented throughout having been recently refurbished to a very high standard. The property enjoys an excellent position on this quiet road within this highly sought after area and benefits from a host of excellent amenities on the door step. Also within the catchment area for OFSTED outstanding local schools and only a short distance away from the Peak National Park.
Entrance Hall
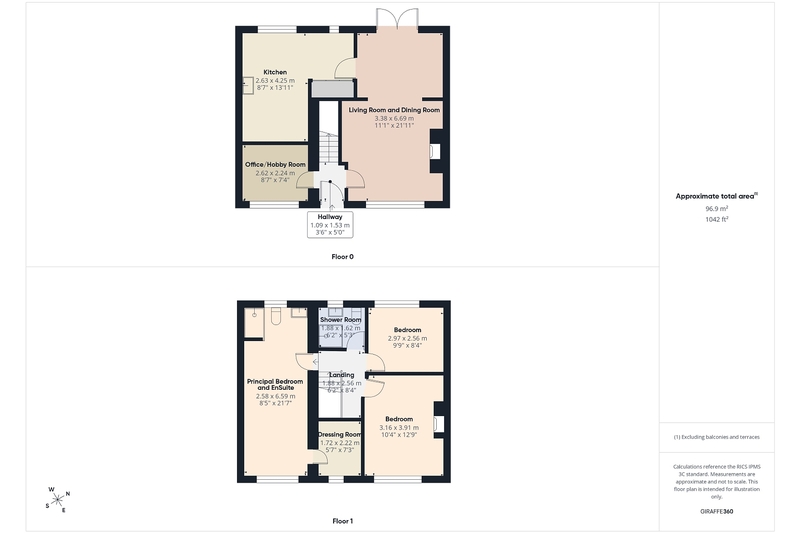
Front facing composite entrance door, tiled floor and stairs leading to the first floor.
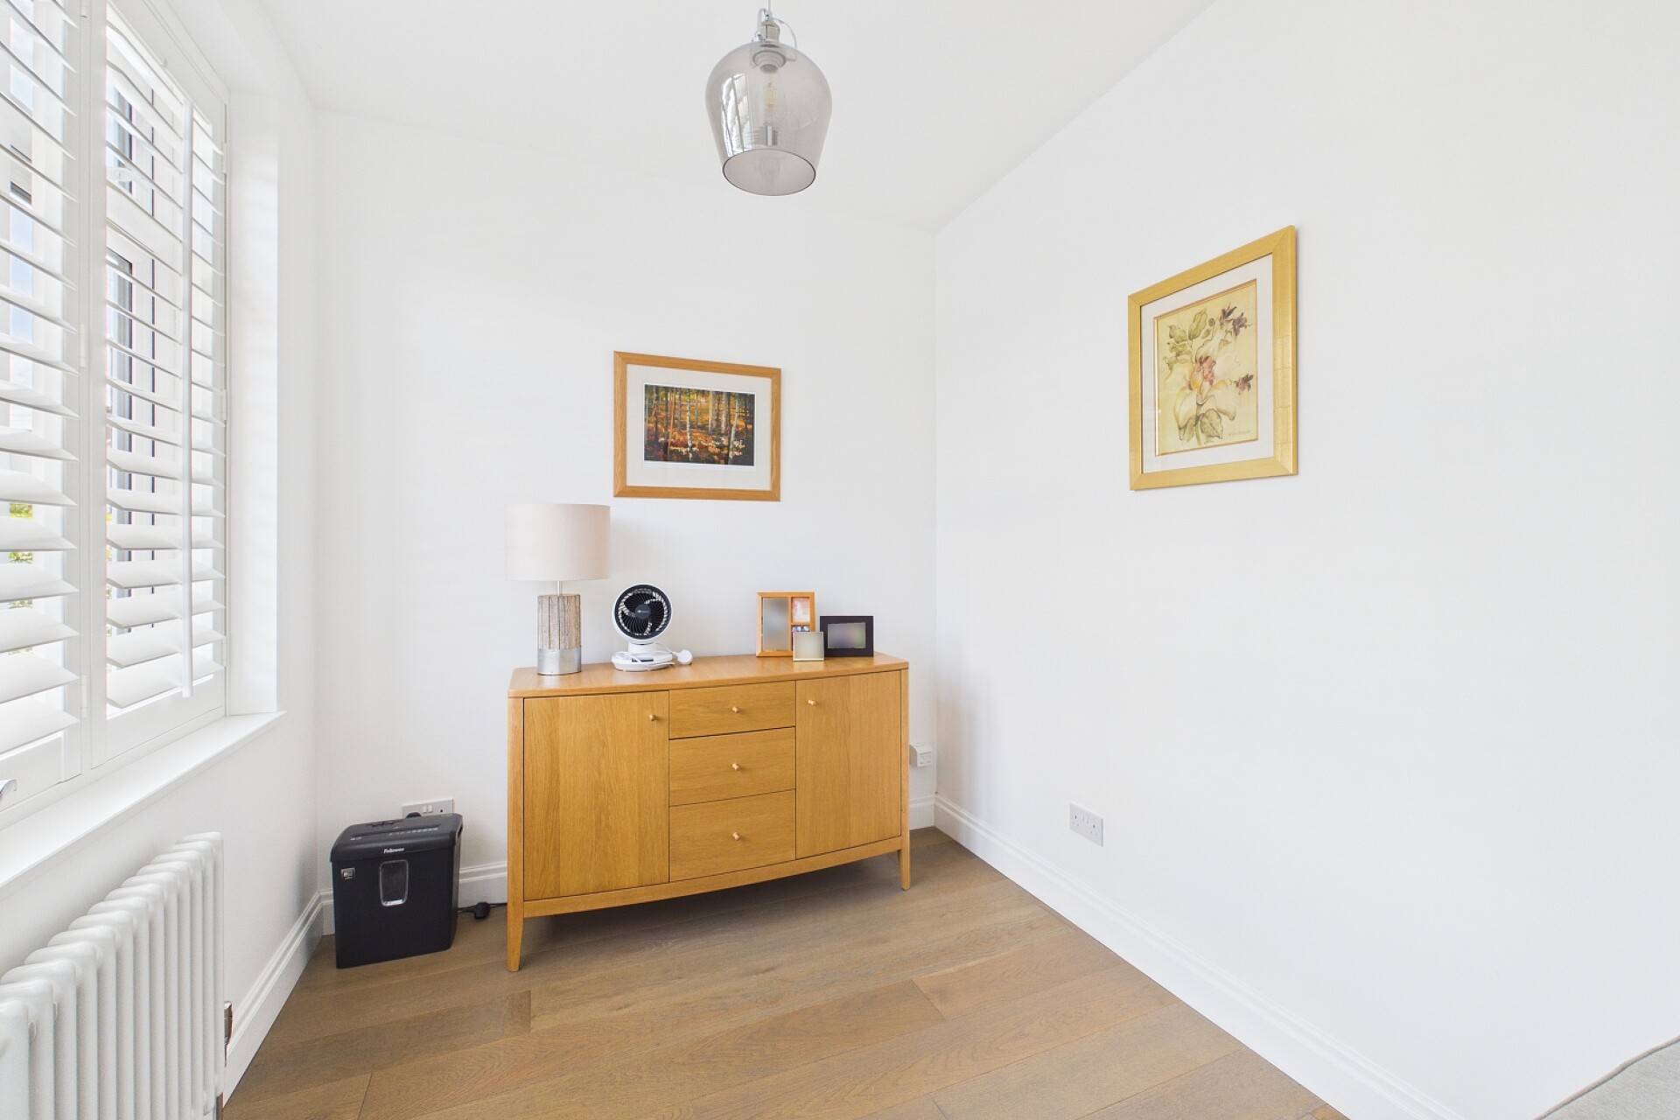
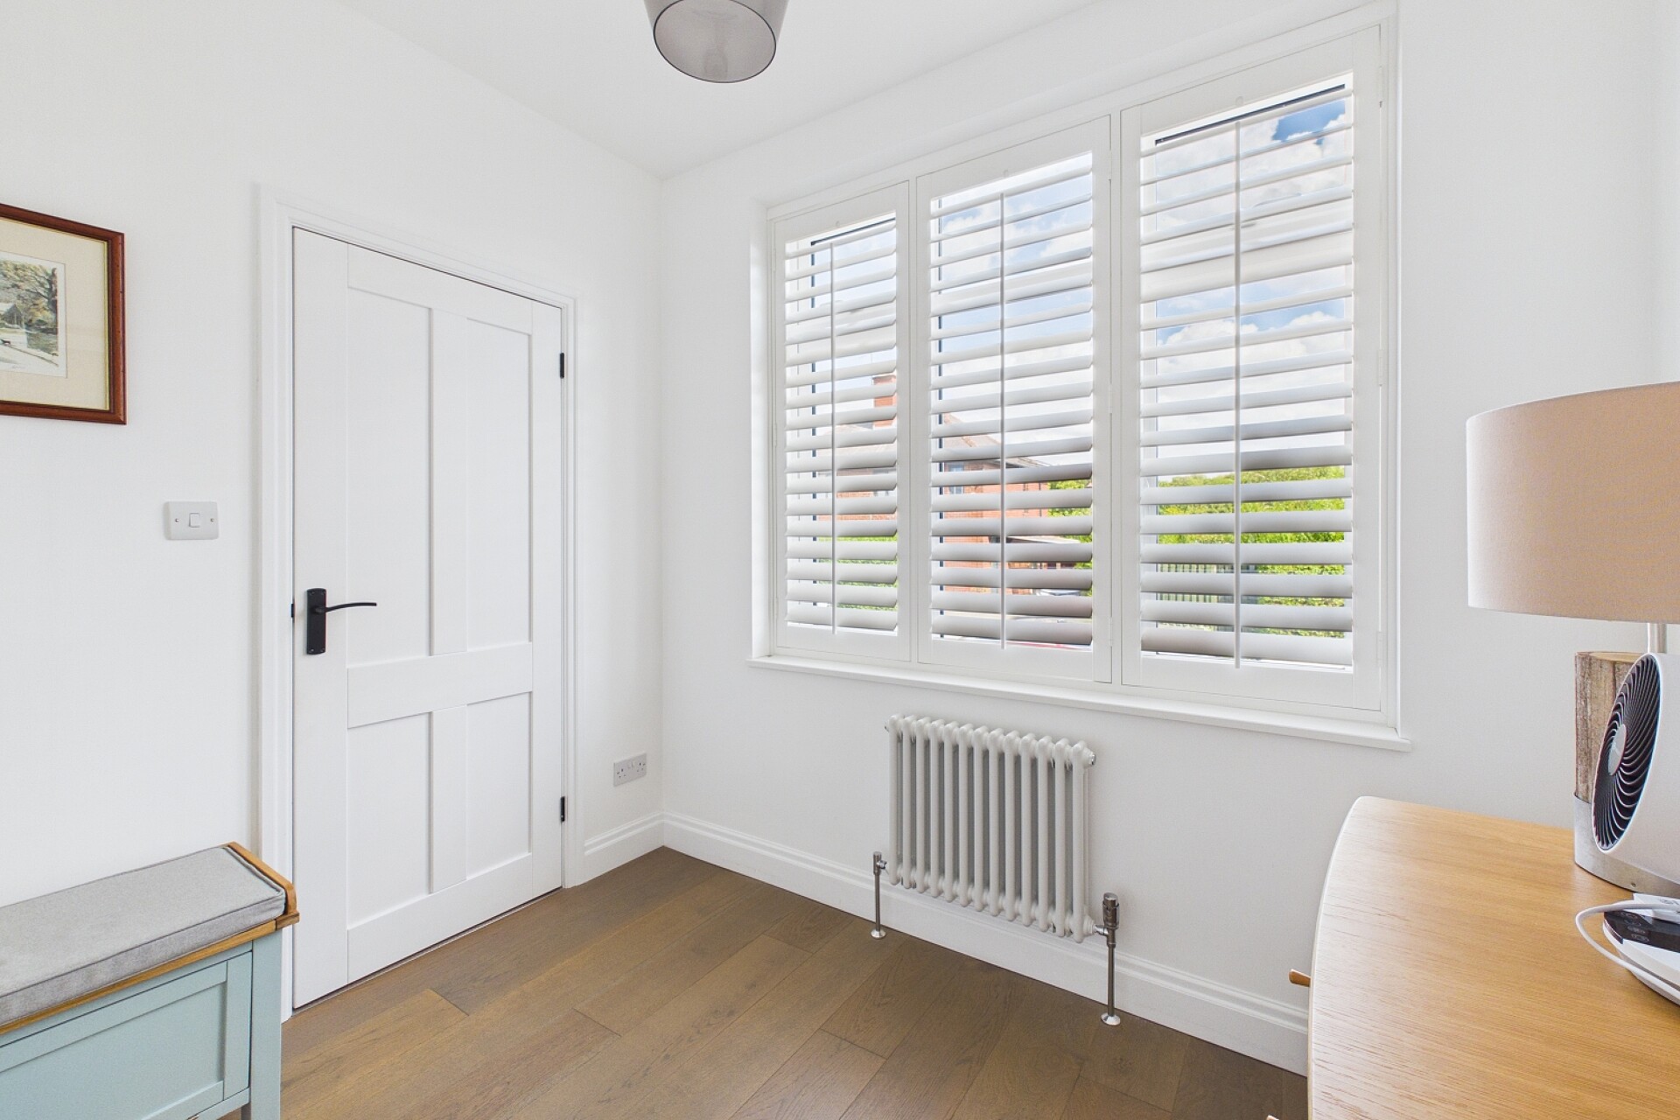
Study/Bedroom 4
A spacious and versatile room with a front facing cast iron central heating radiator, attractive wood flooring and front facing UPVC window.
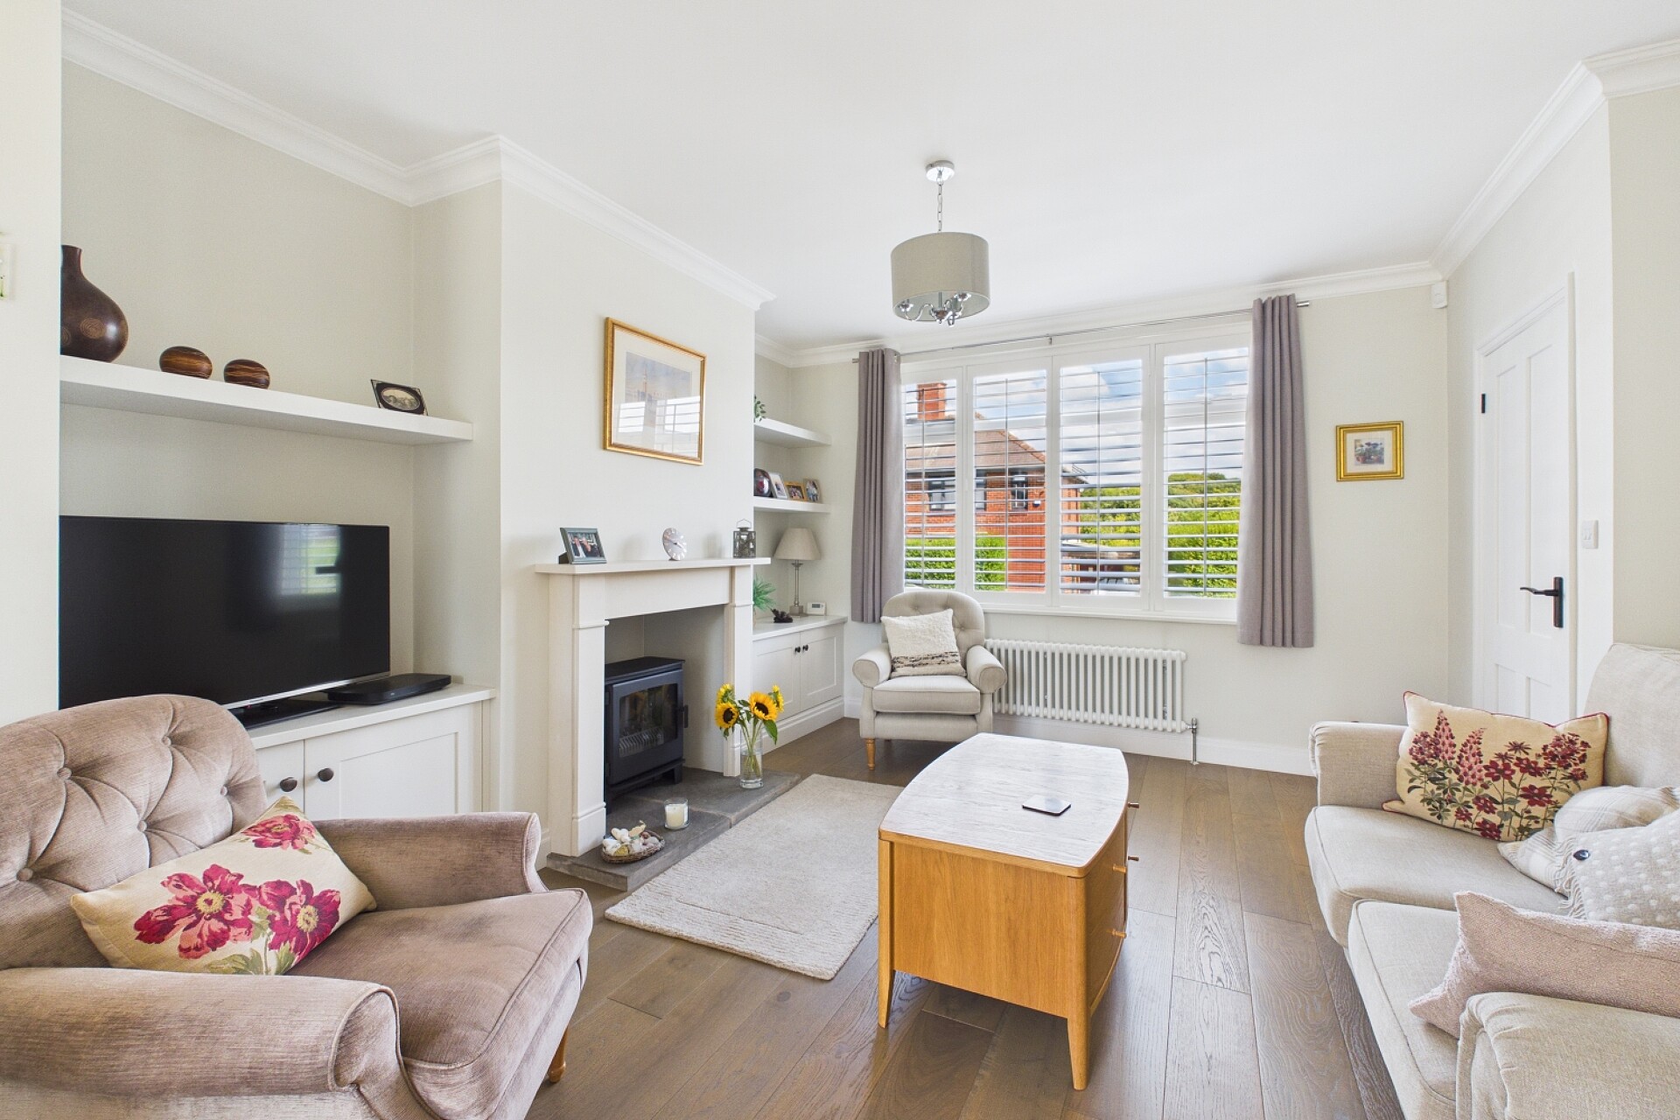
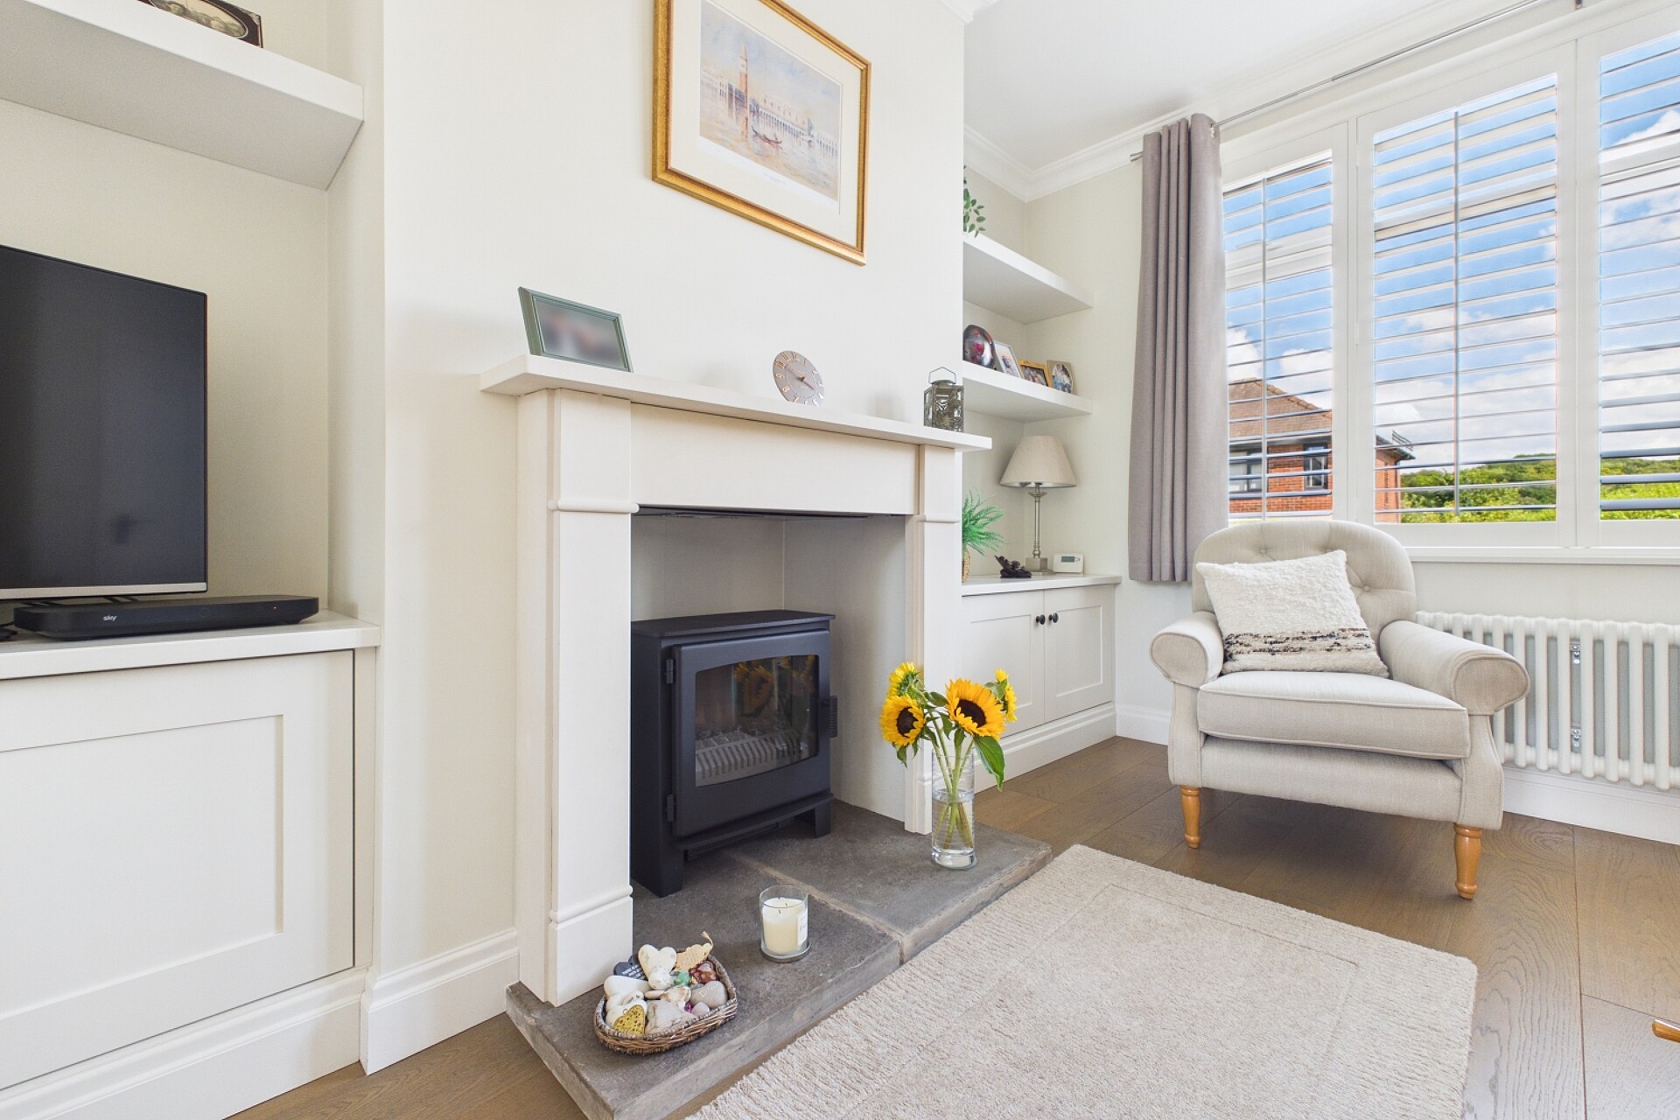
Lounge
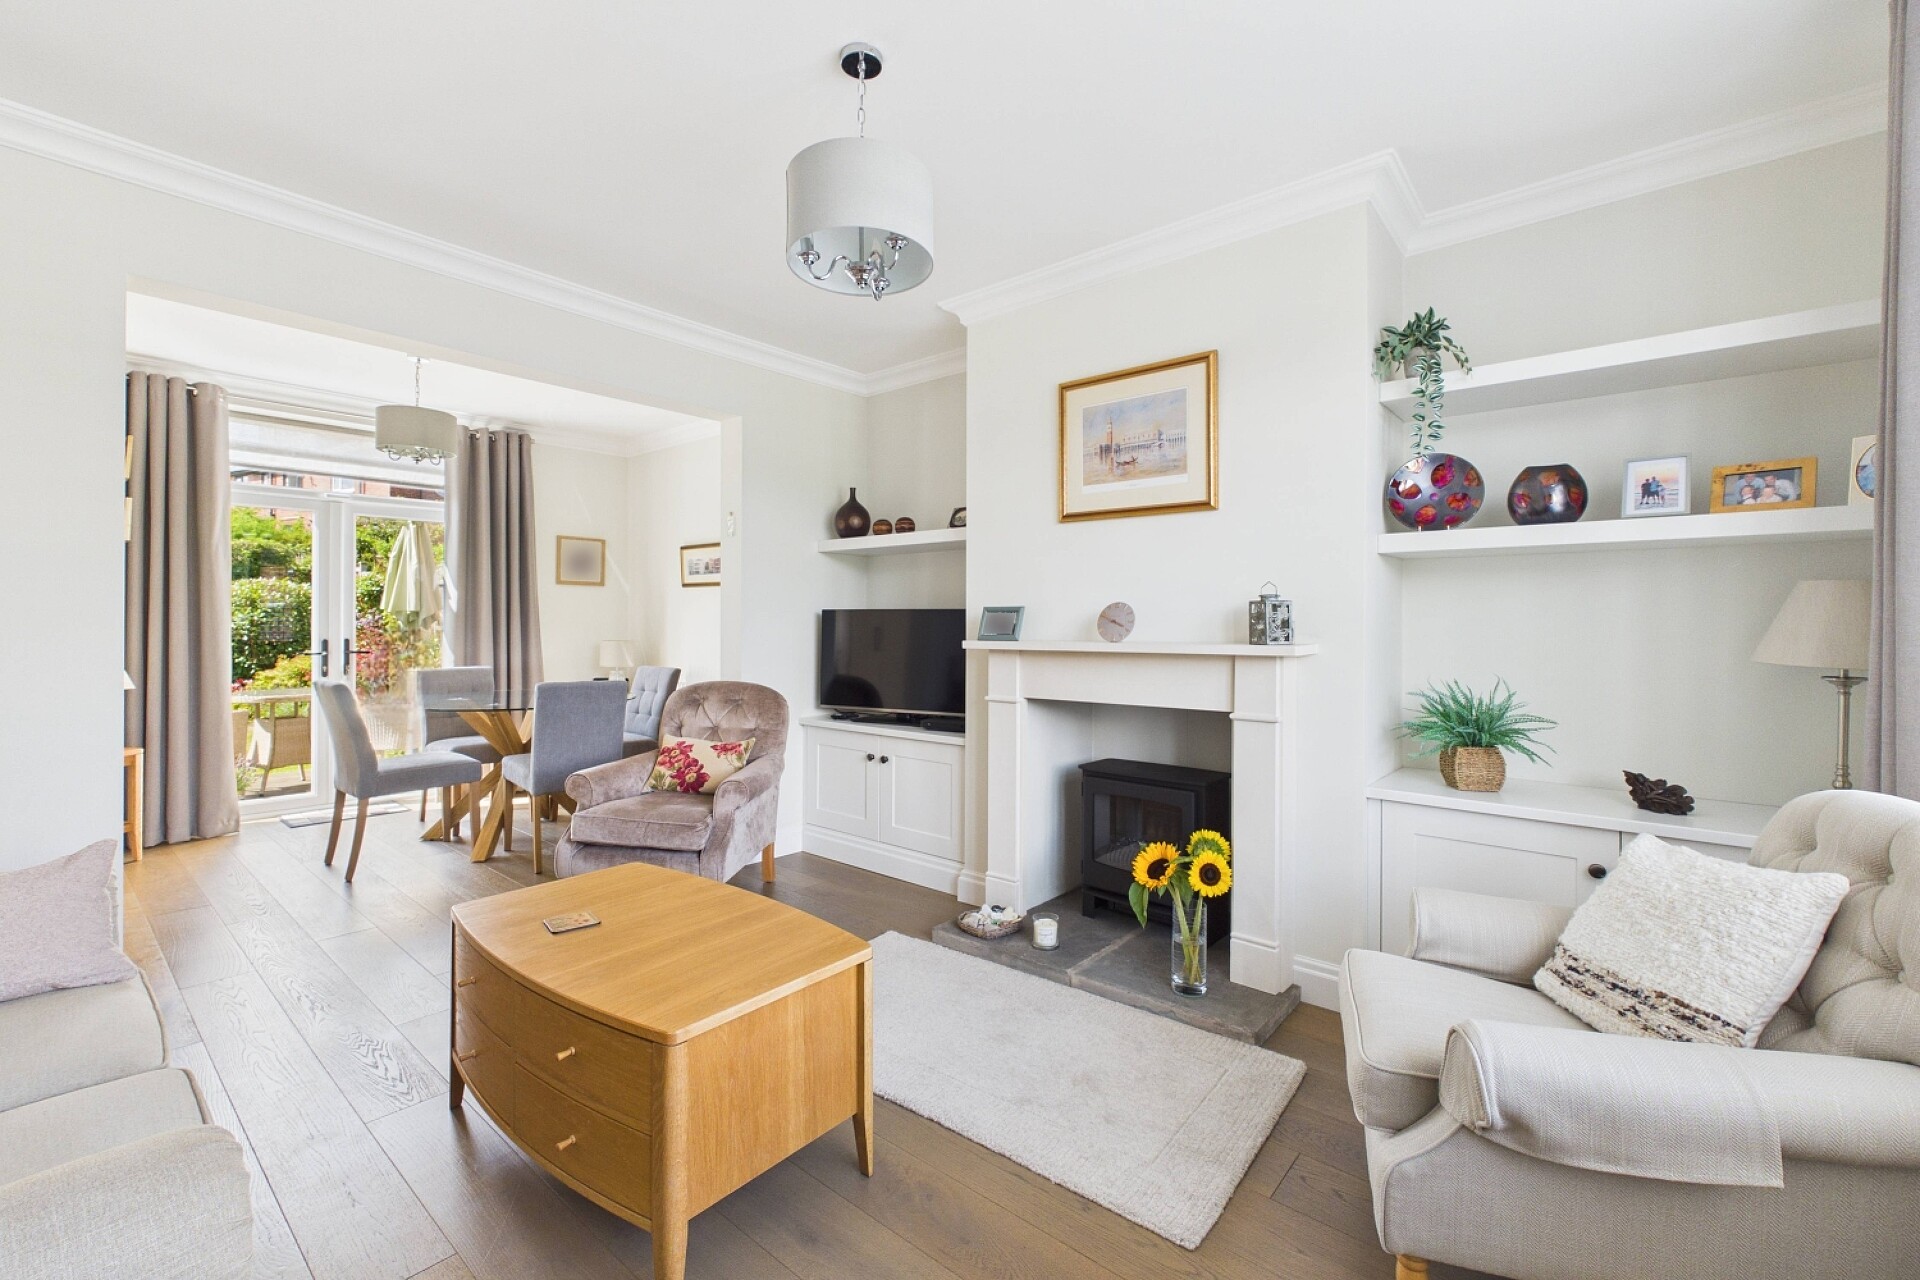
A good size room which is made bright and airy by virtue of the large front facing UPVC window. Attractive feature fireplace with stone hearth and electric wood burning stove effect fire. Cast iron central heating radiator and attractive wood flooring. The room opens in to the:
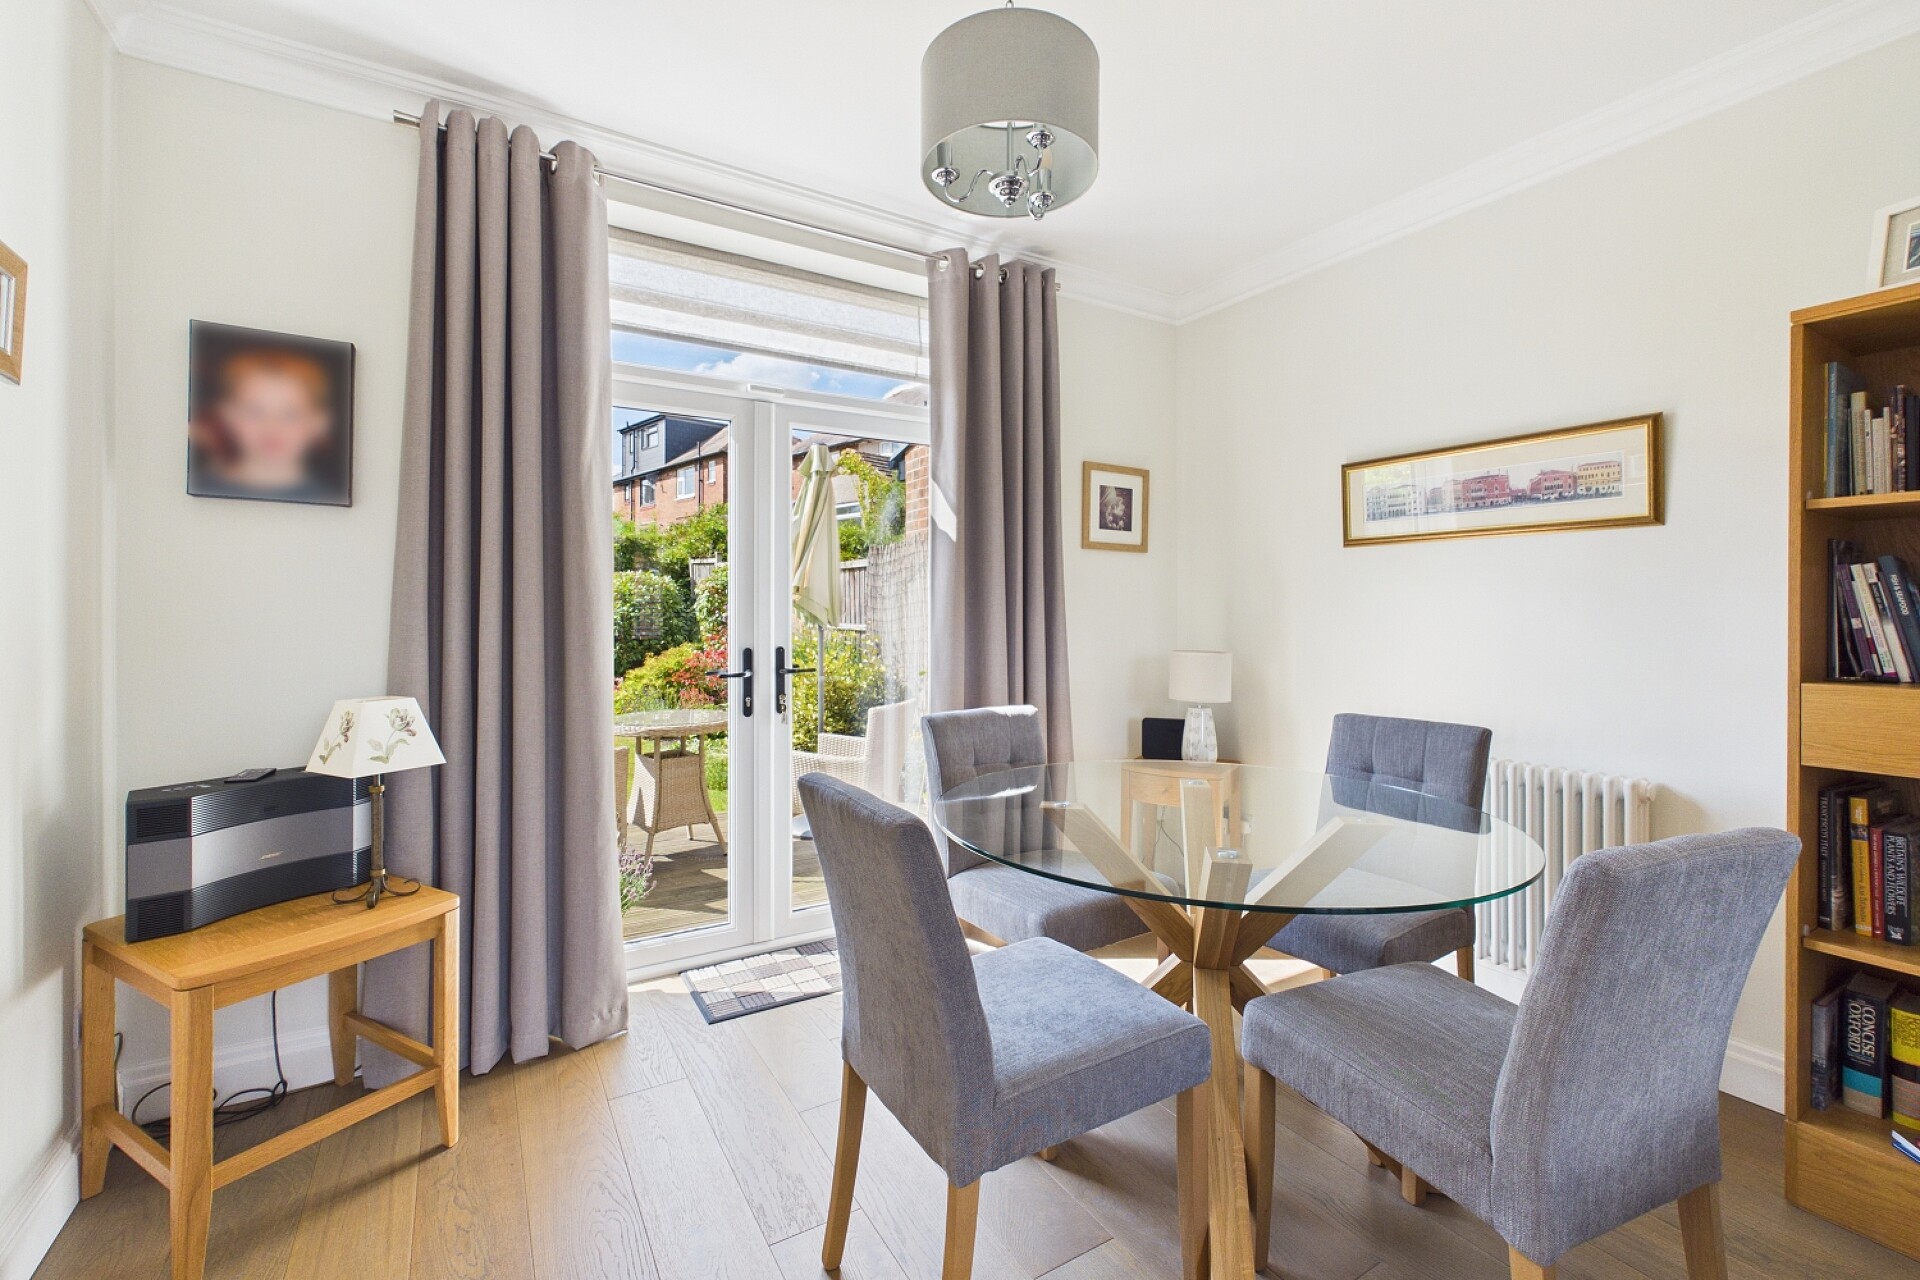
Dining Room
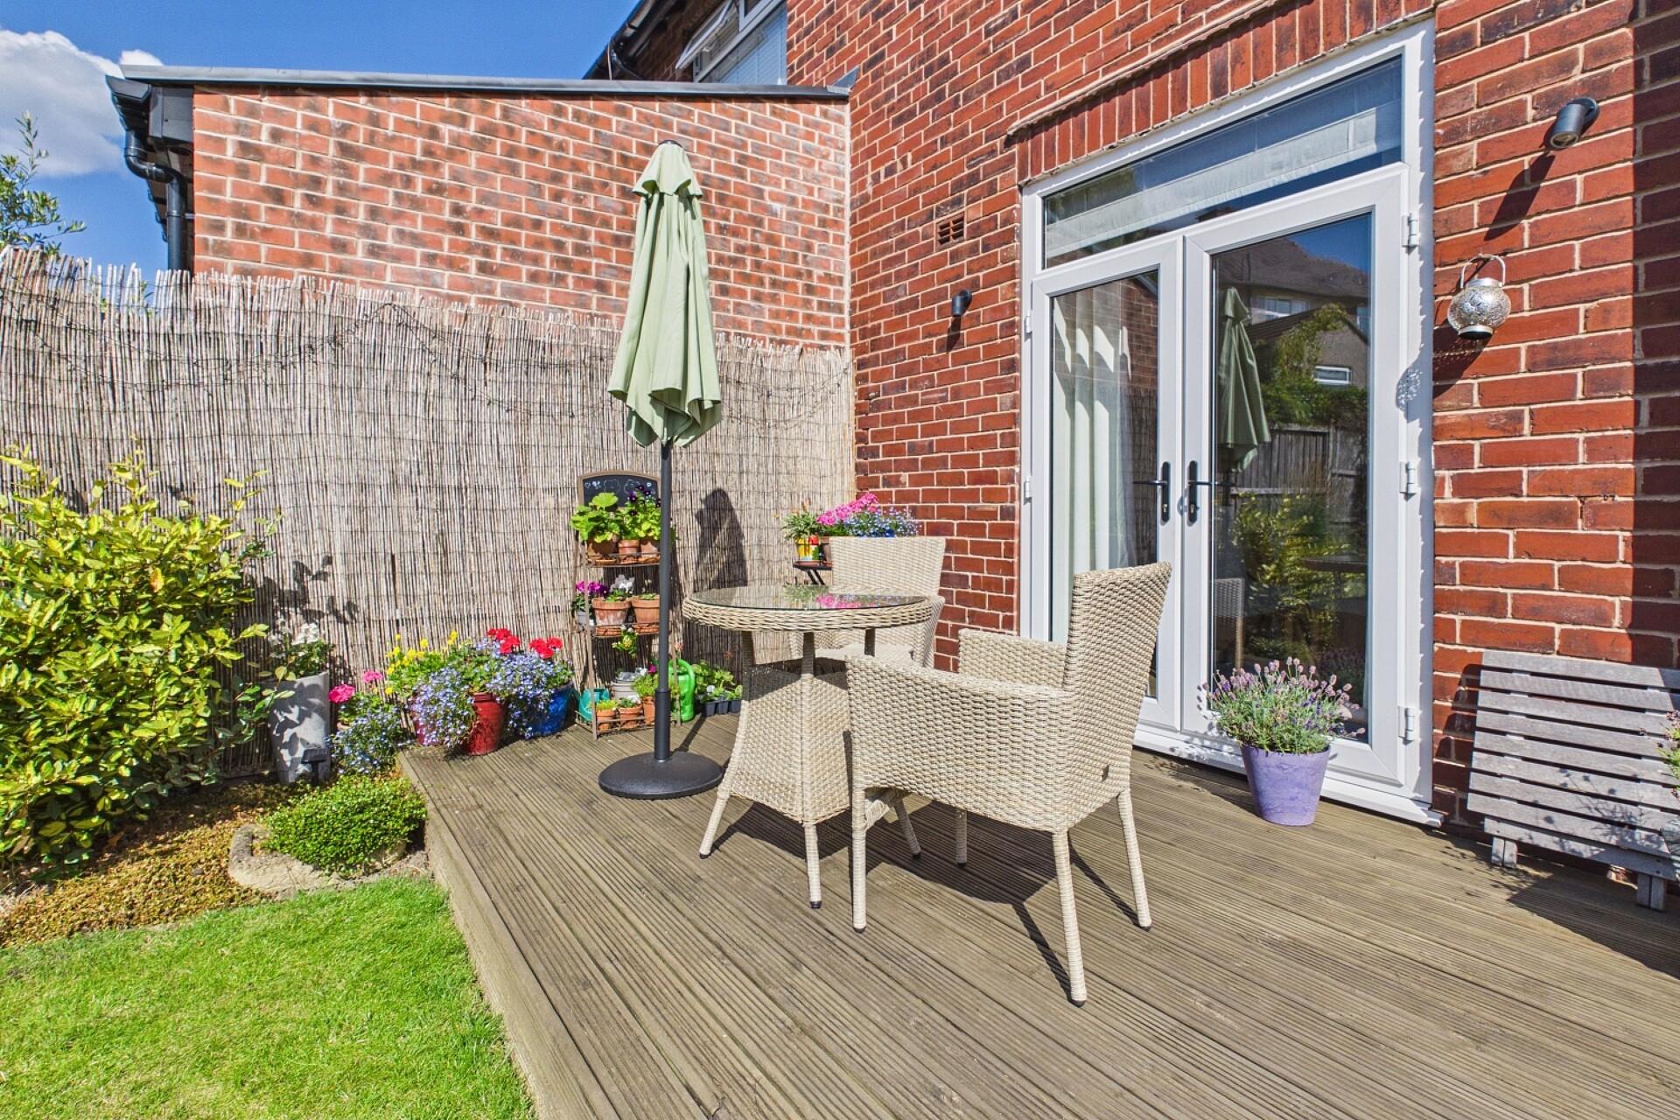
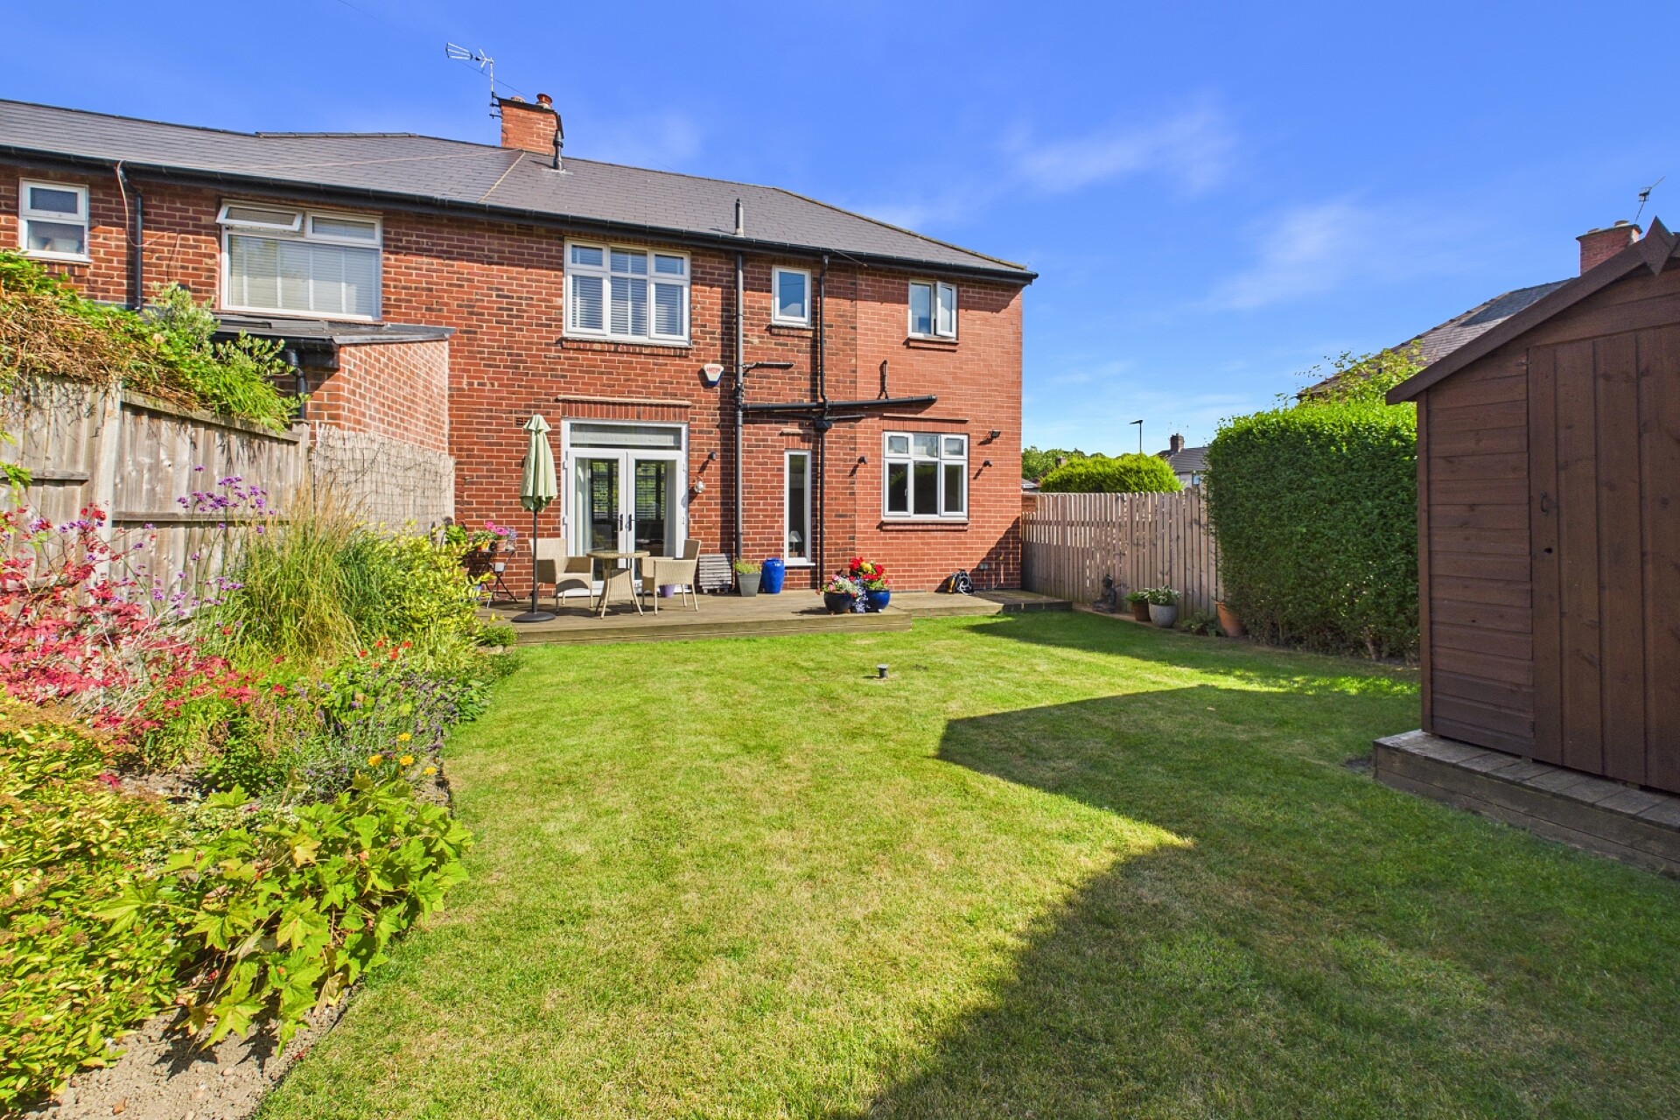
A further good size reception room which enjoys views over the rear garden via the large rear facing UPVC French doors which open on to a decked patio. Cast iron central heating radiator and attractive wood flooring.
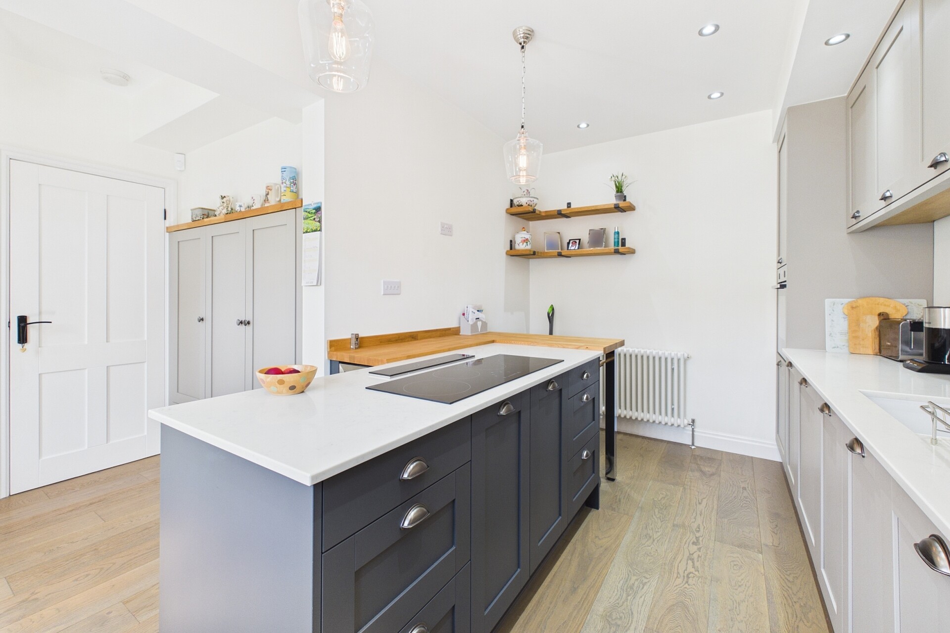
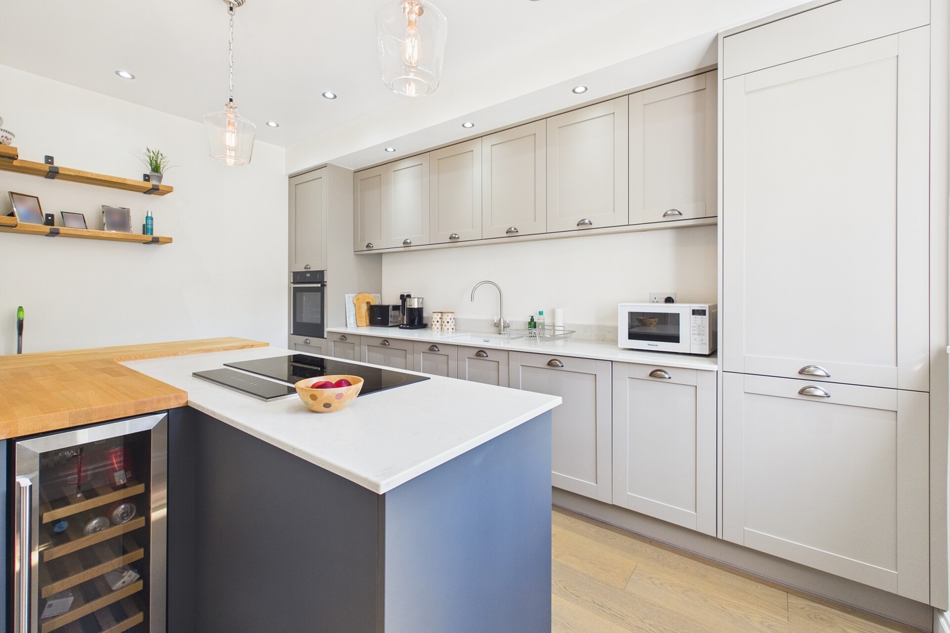
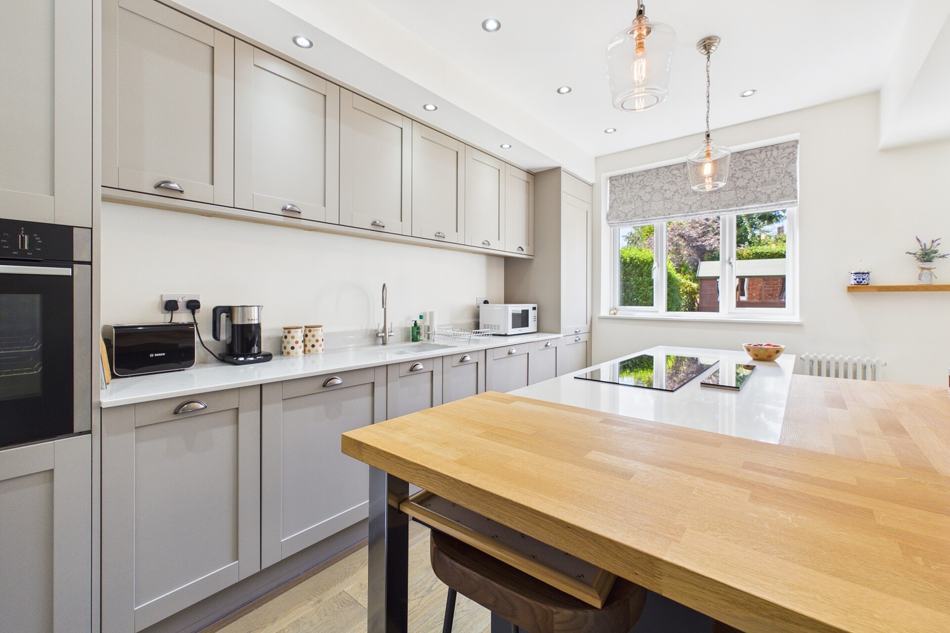
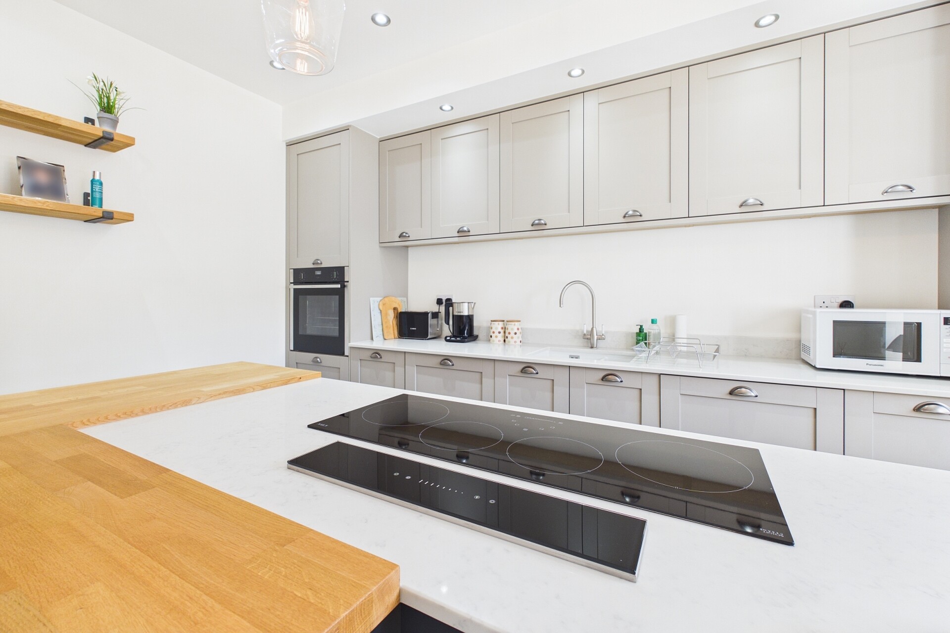
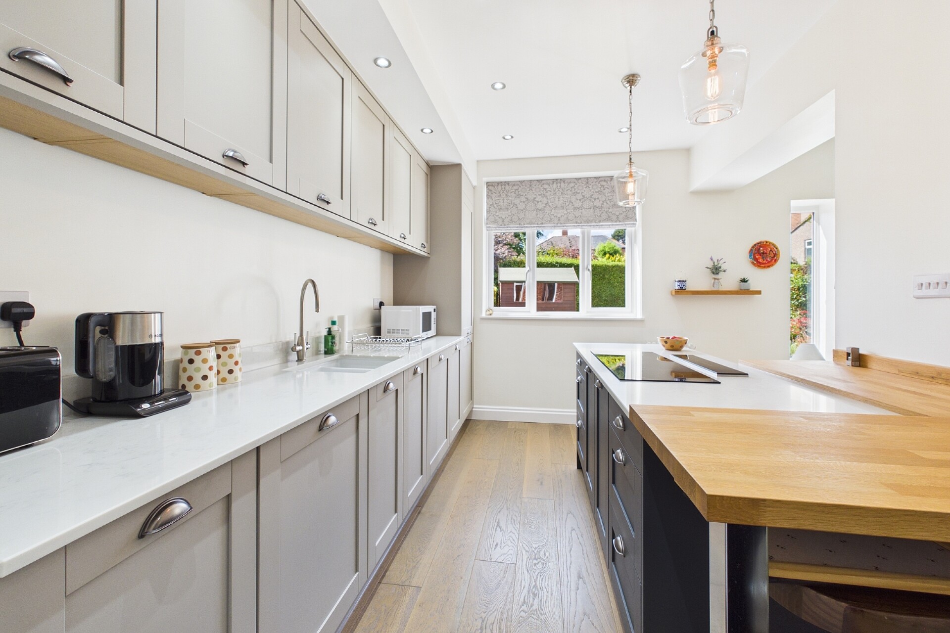
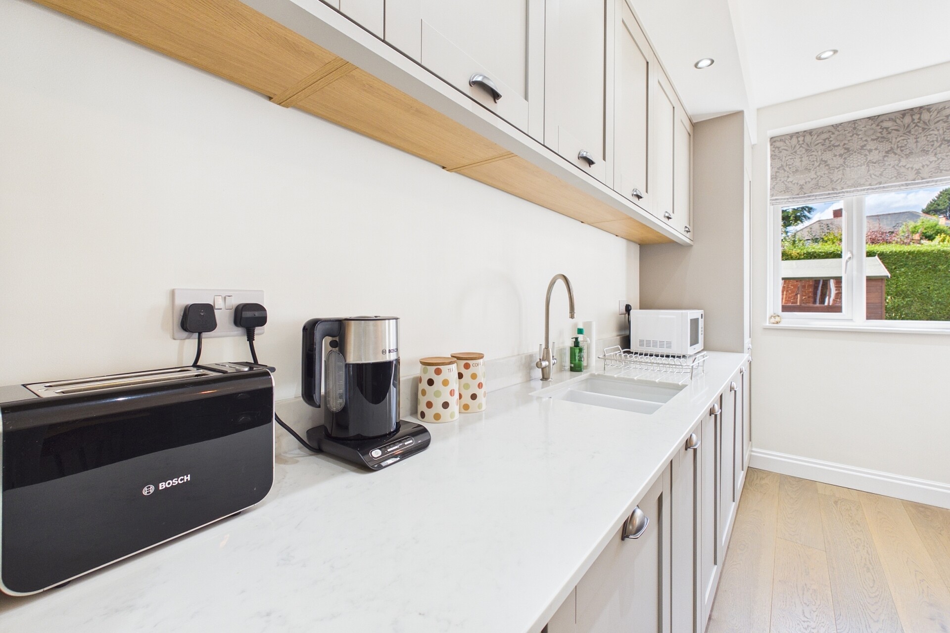
Breakfasting Kitchen

An impressive breakfasting kitchen which boasts a comprehensive range of attractive fitted wall and base units which incorporate a built in stainless steel oven and integrated washing machine, dishwasher and fridge freezer. Built in wine cooler. Large breakfasting island with induction hob. Attractive Quartz worktops. Attractive built in cupboard door fronts with access in to the large understairs pantry. Two rear facing UPVC windows overlooking the rear garden, attractive wood flooring and cast iron central heating radiator.
First Floor Landing
Cast iron central heating radiator and access to the loft.
Bedroom One
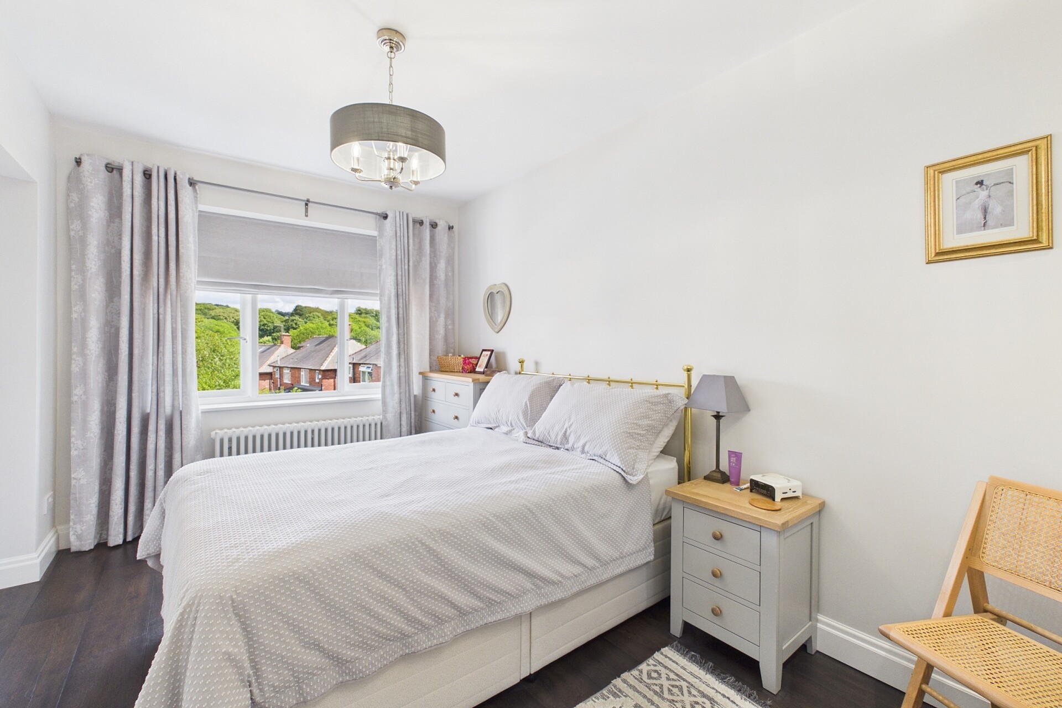
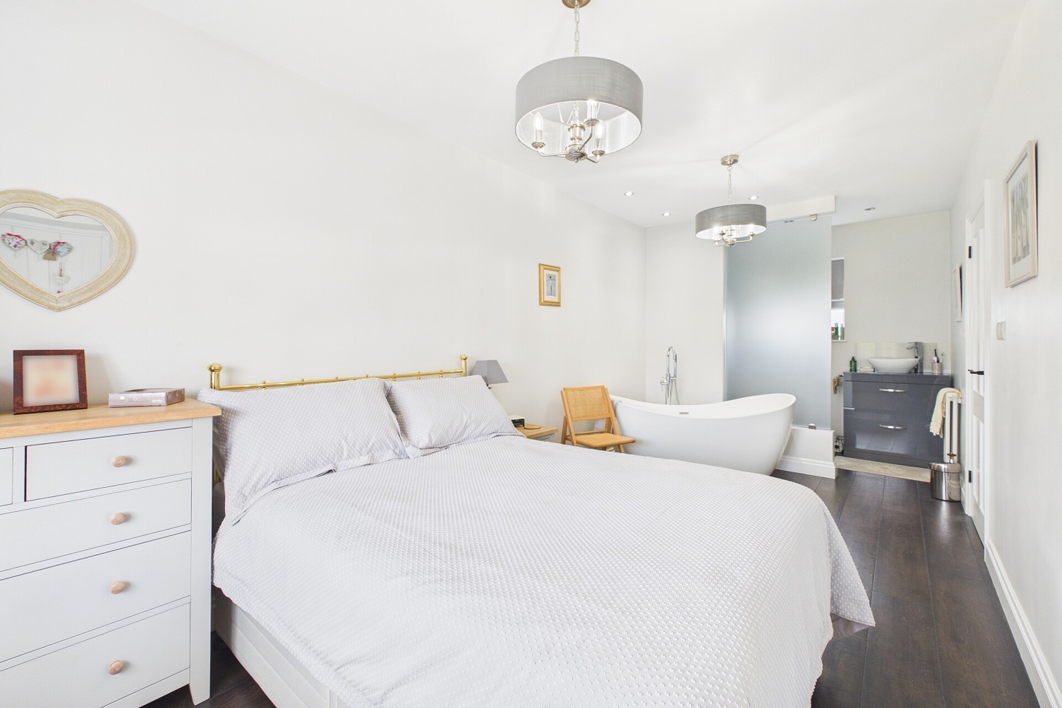
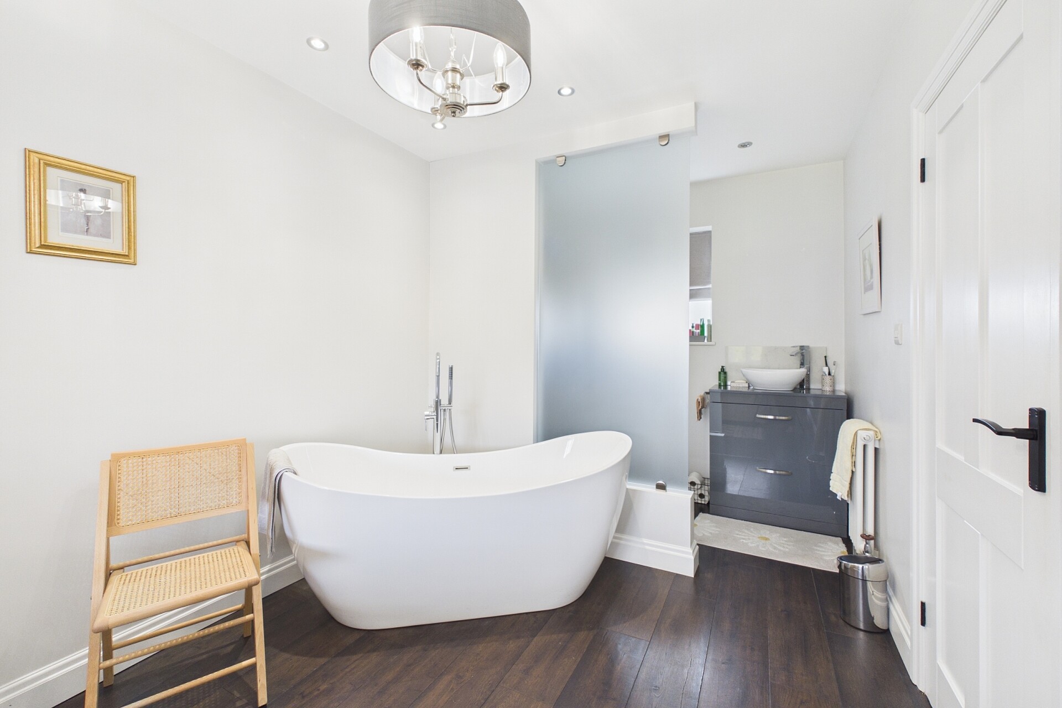
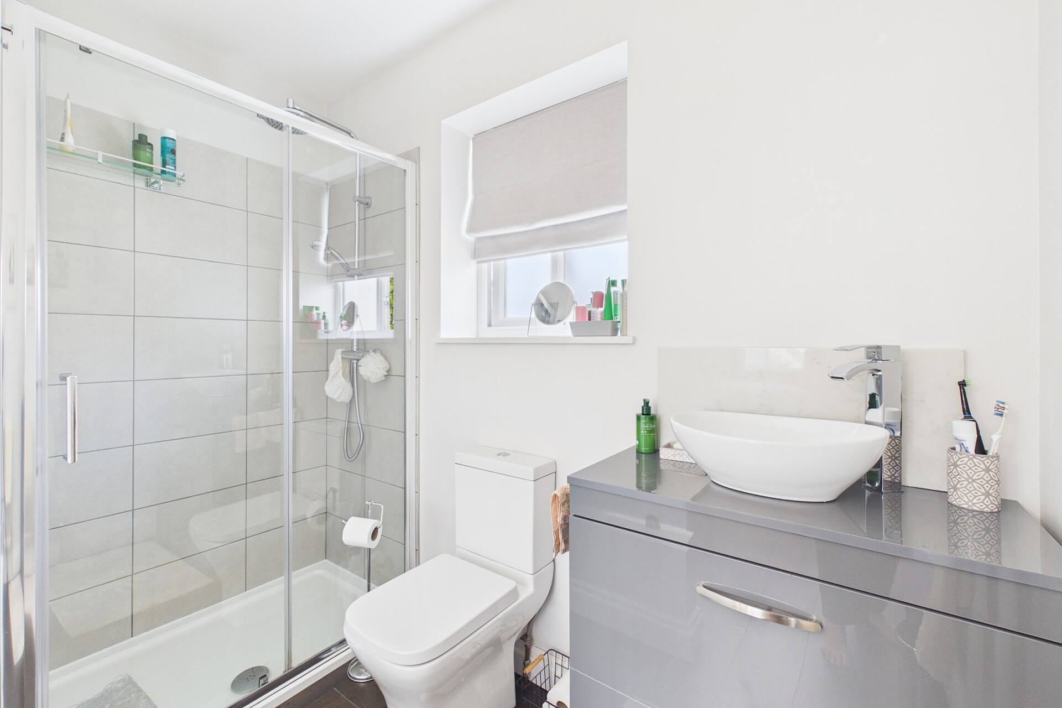
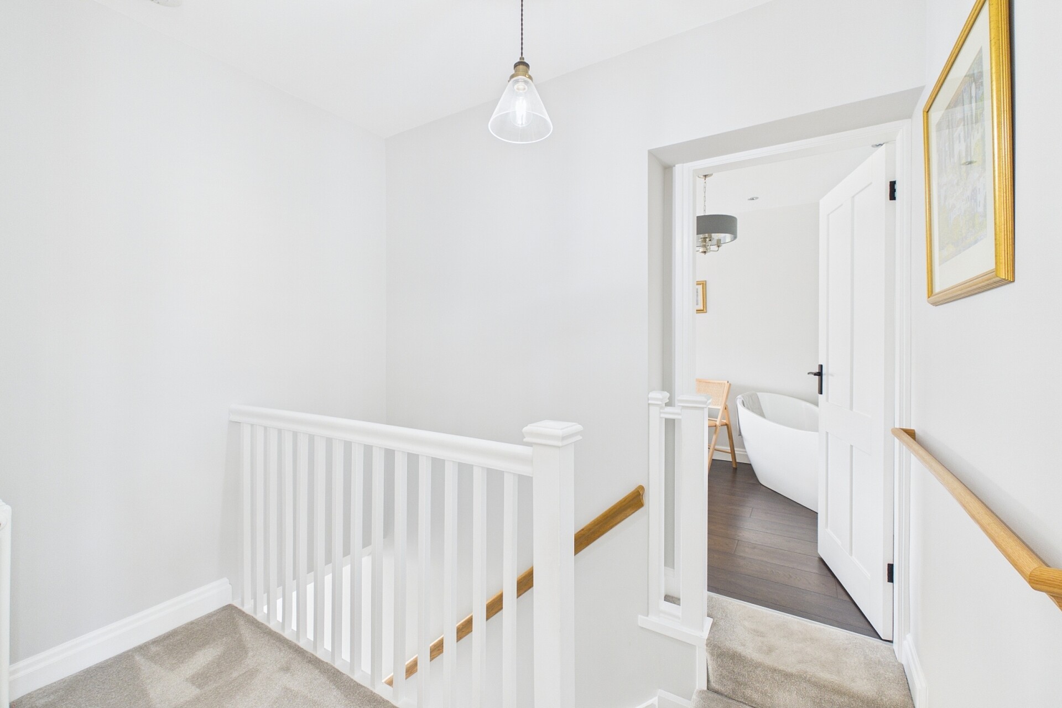
A fabulous Master bedroom which is a very generous size with a front facing UPVC window enjoying a pleasant open aspect, attractive wood flooring, cast iron central heating radiator and a stunning roll top bath. A large piece of frosted glass separates the bedroom from the ensuite area which comprises of a low flush WC, shower cubicle, vanity sink unit, rear facing obscure glazed UPVC window and cast iron central heating radiator.
Dressing Room serving Master Bedroom
Attractive range of fitted bedroom furniture, front facing UPVC window, cast iron central heating radiator and wood flooring.
Bedroom Two
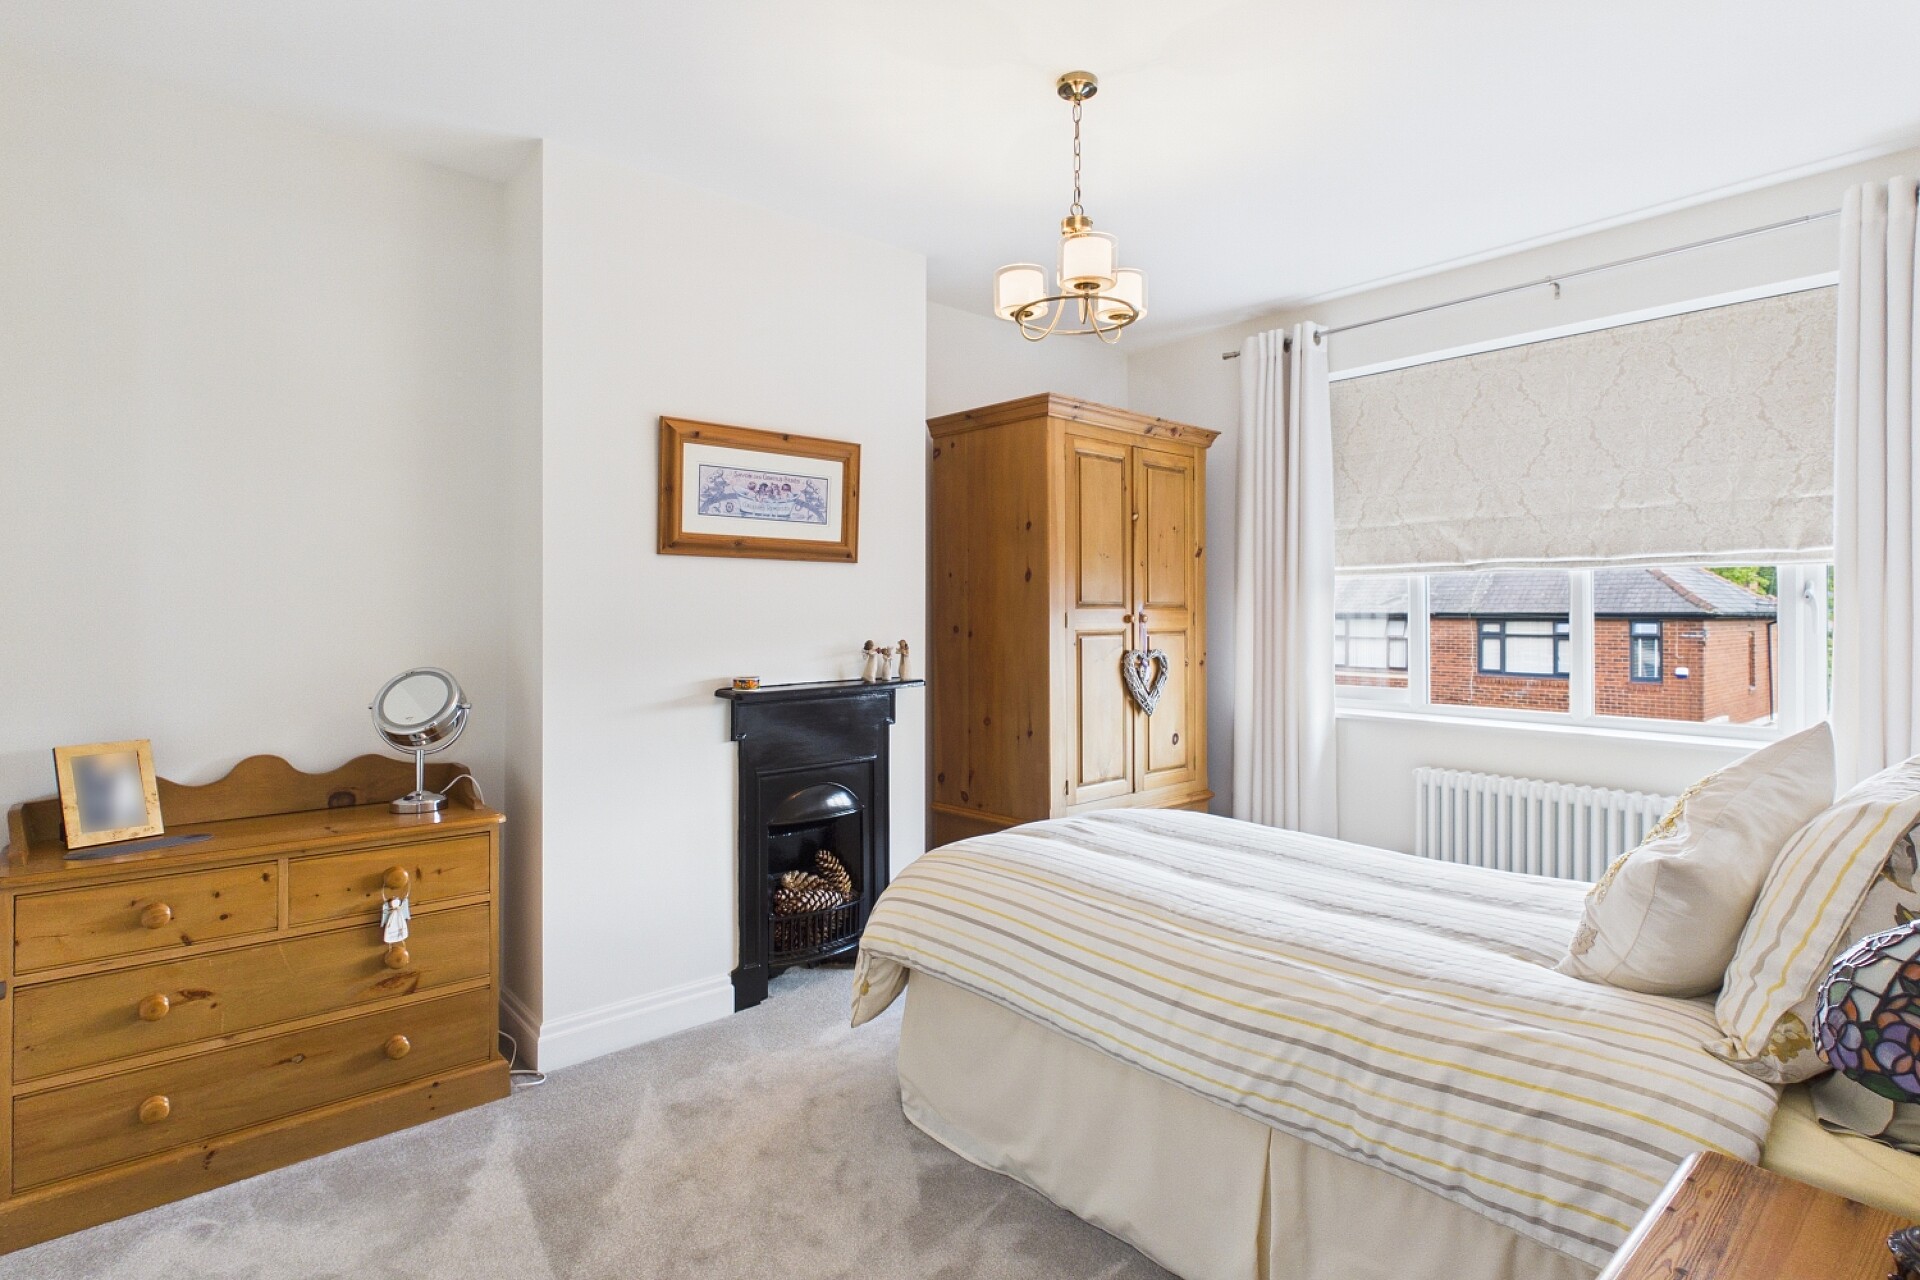
A further generous double bedroom with a front facing UPVC window enjoying a pleasant open aspect. Attractive ornamental cast iron feature fireplace. Cast iron central heating radiator.
Bedroom Three
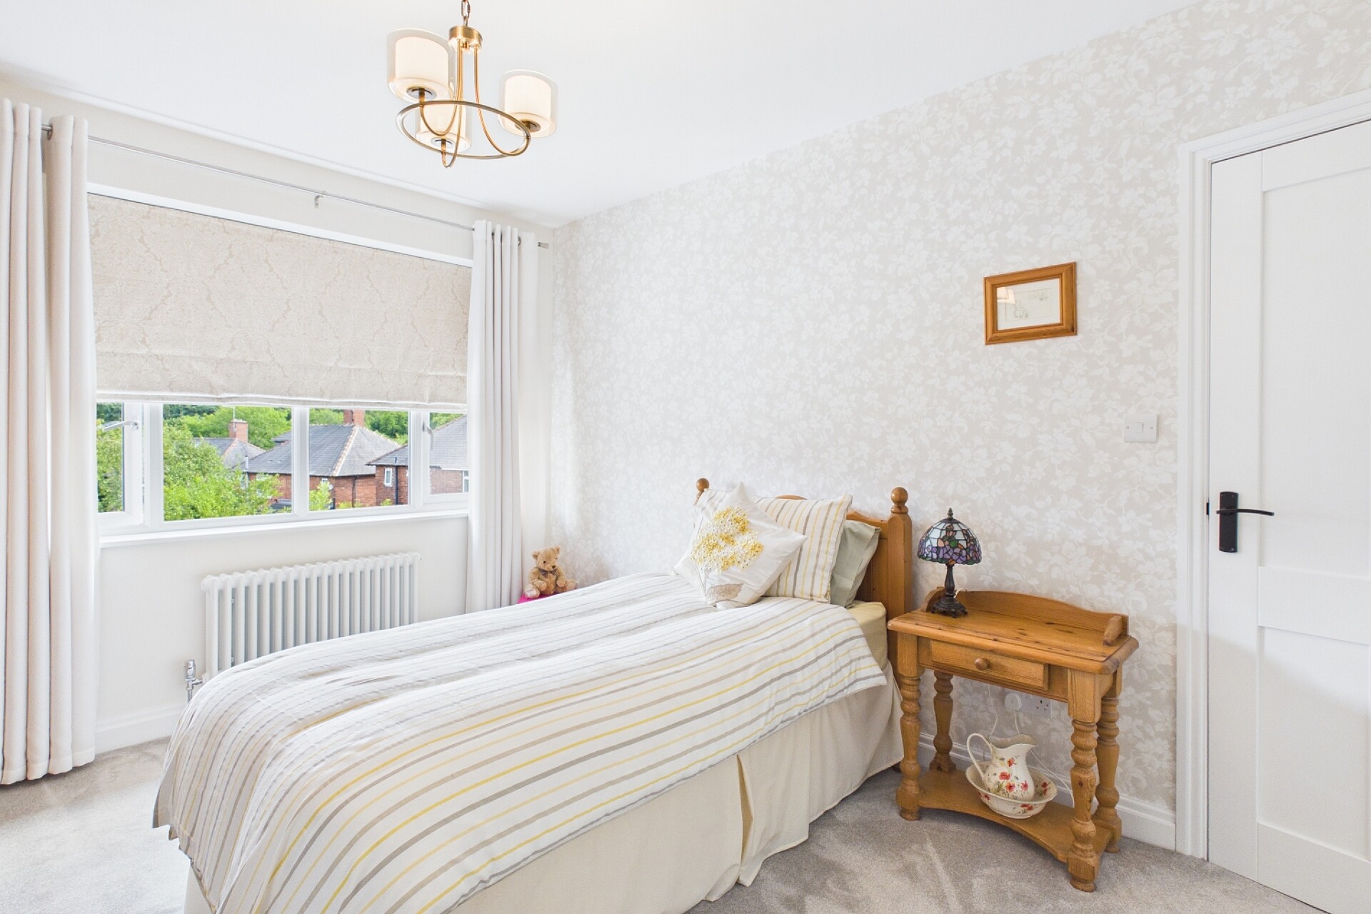
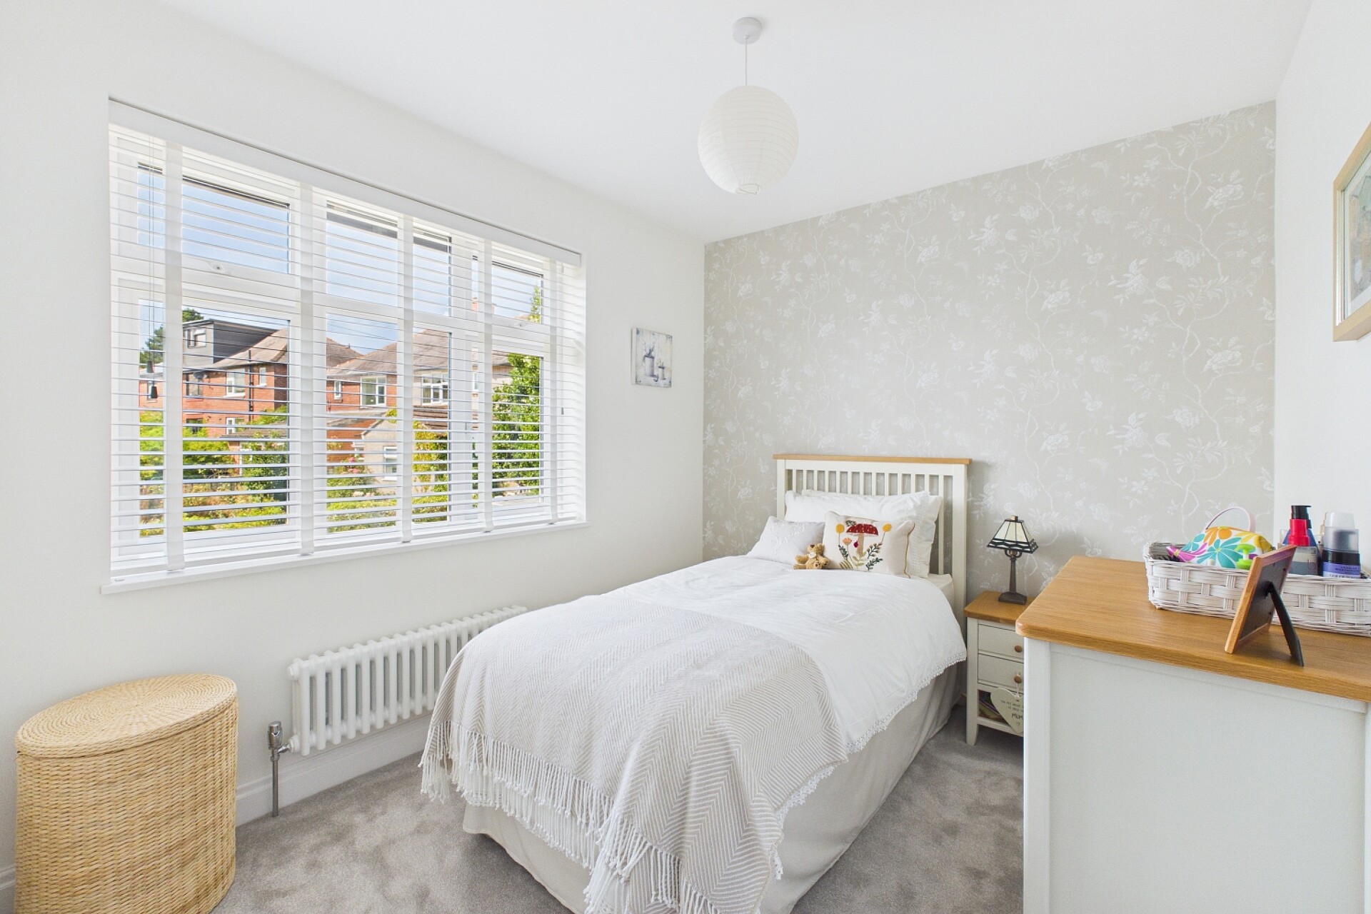
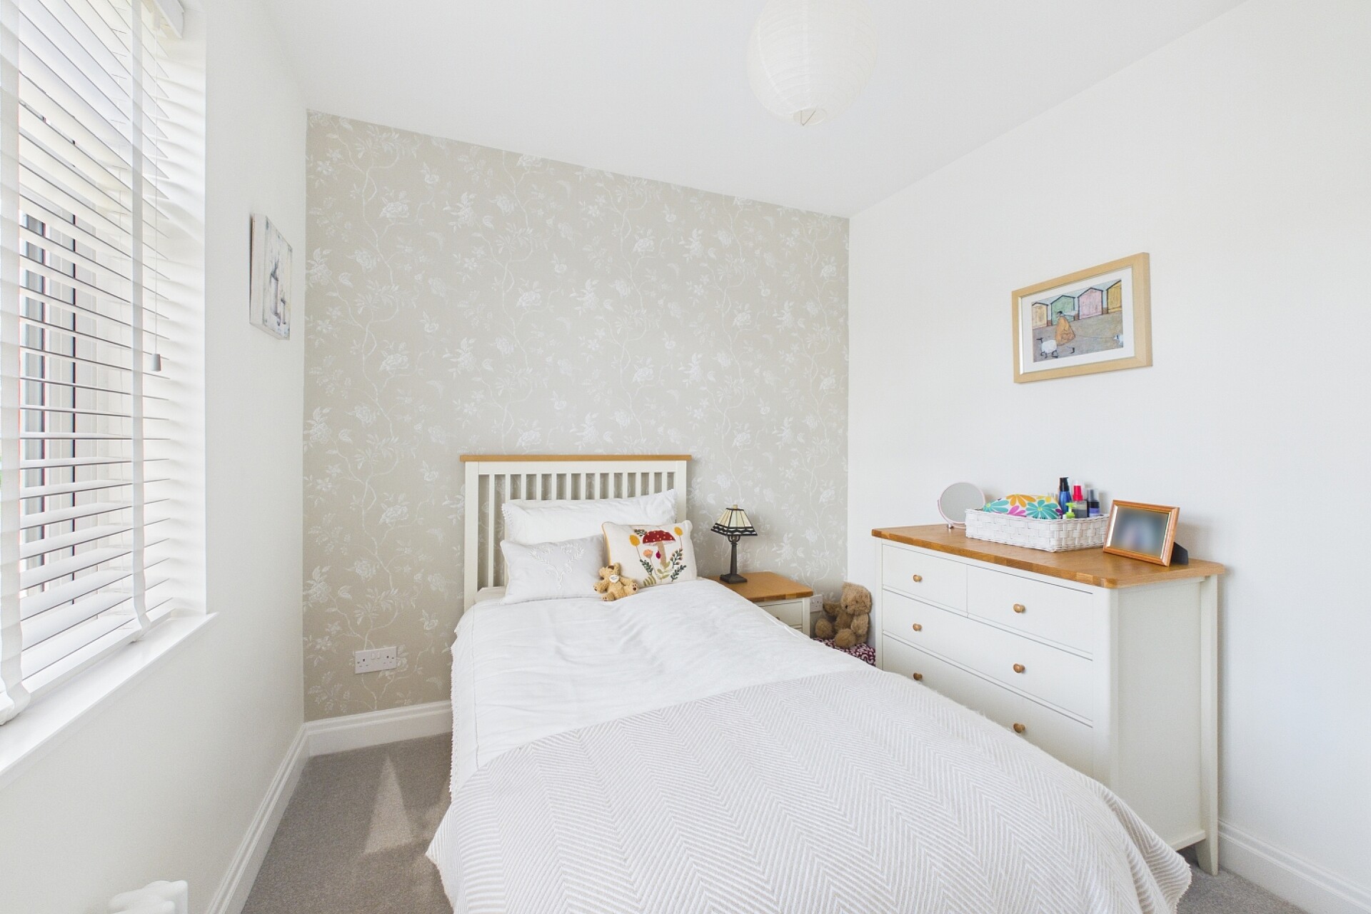
A spacious single bedroom with a rear facing UPVC window enjoying views over the rear garden. Cast iron central heating radiator.
Bathroom
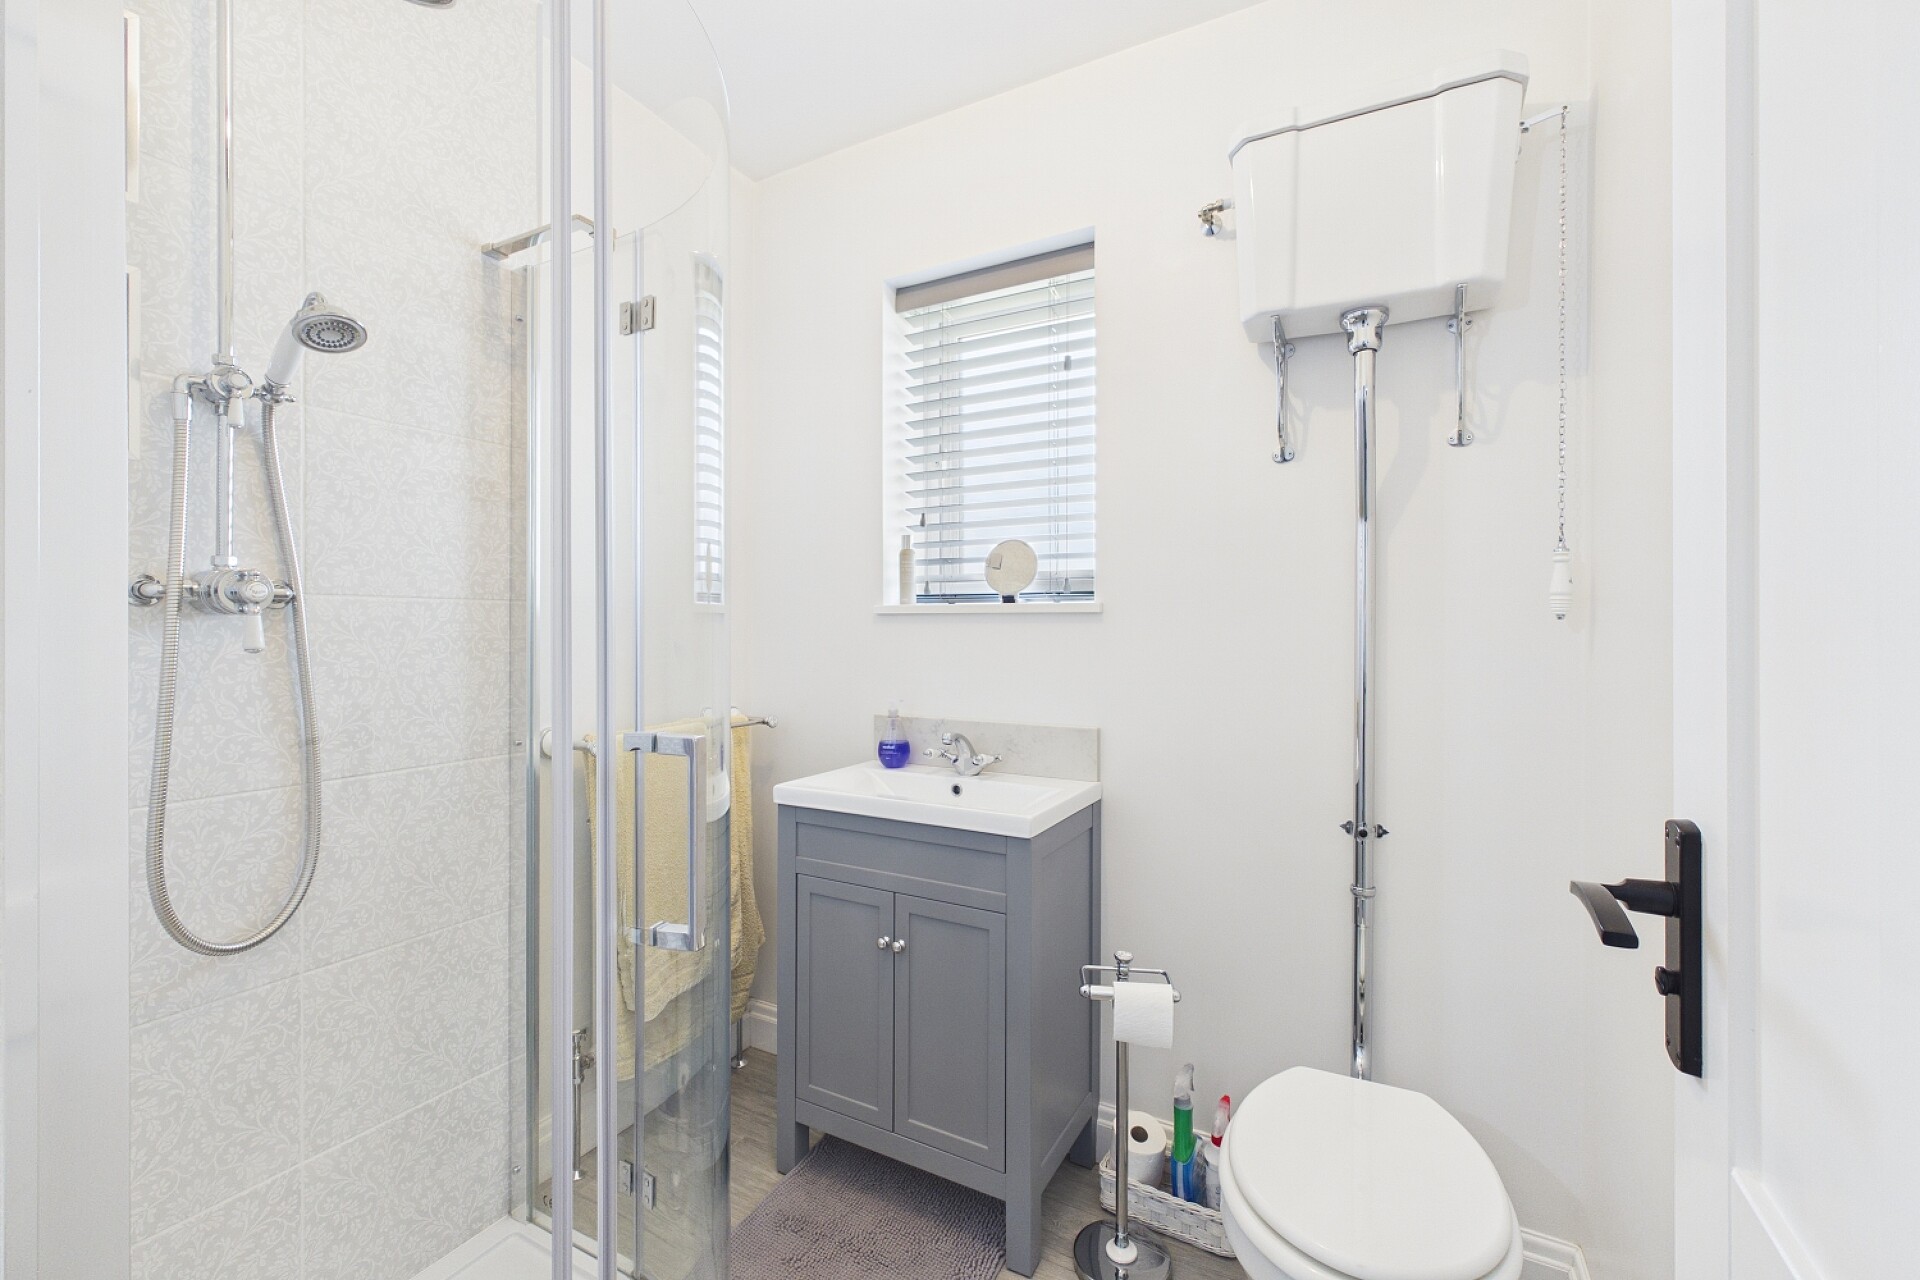
Enjoying an attractive suite which comprises of a high flush WC, vanity sink unit and corner shower cubicle. Rear facing obscure glazed UPVC window and cast iron central heating radiator.
Exterior
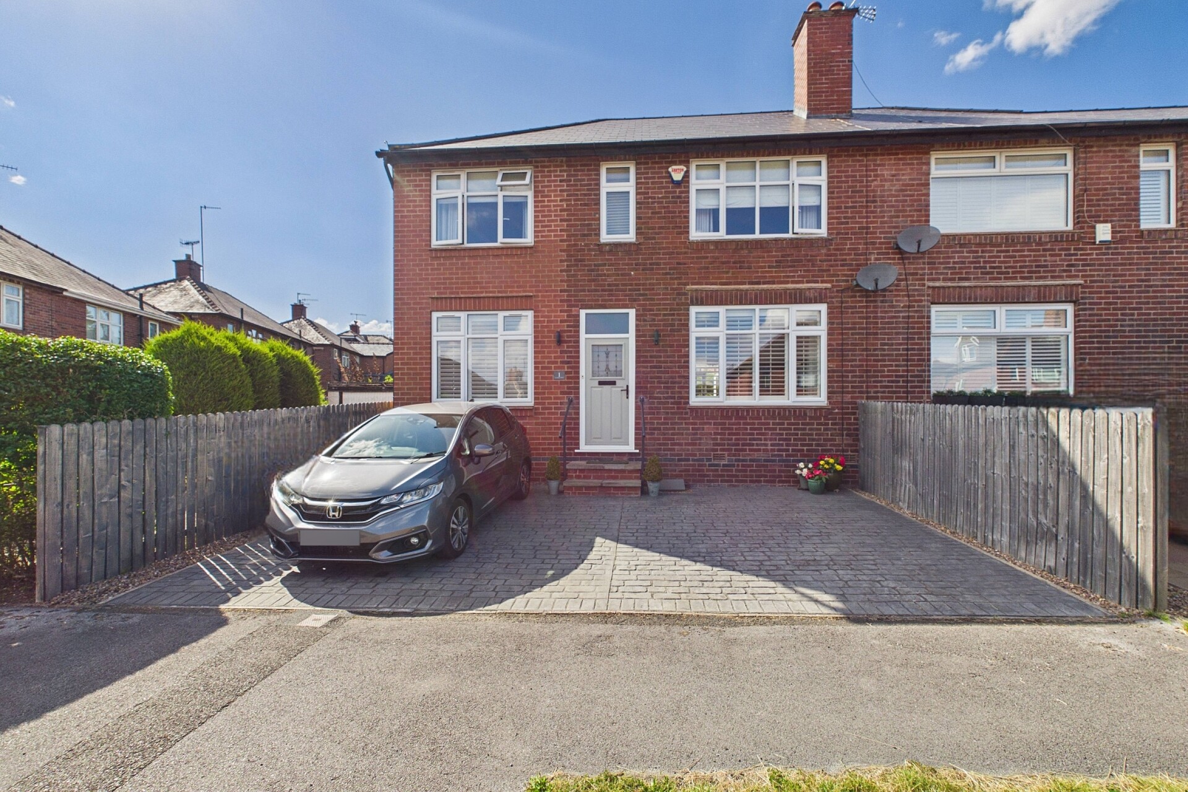
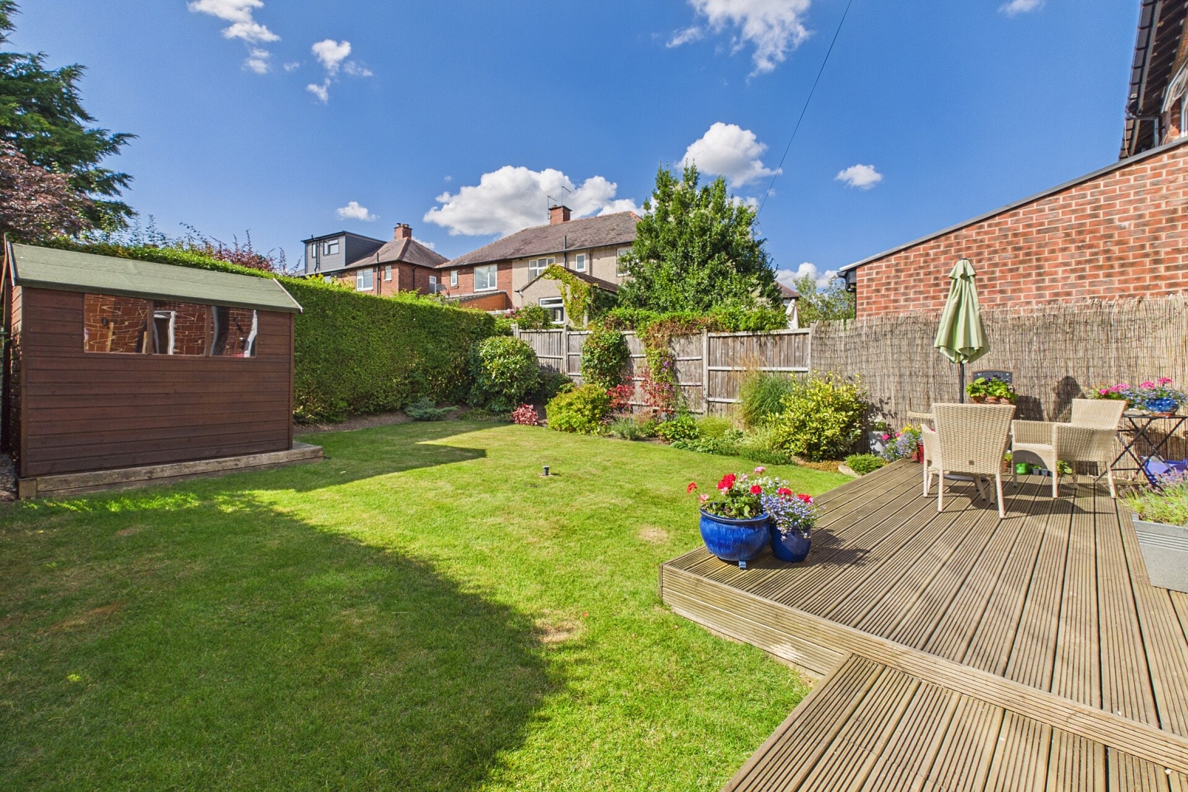
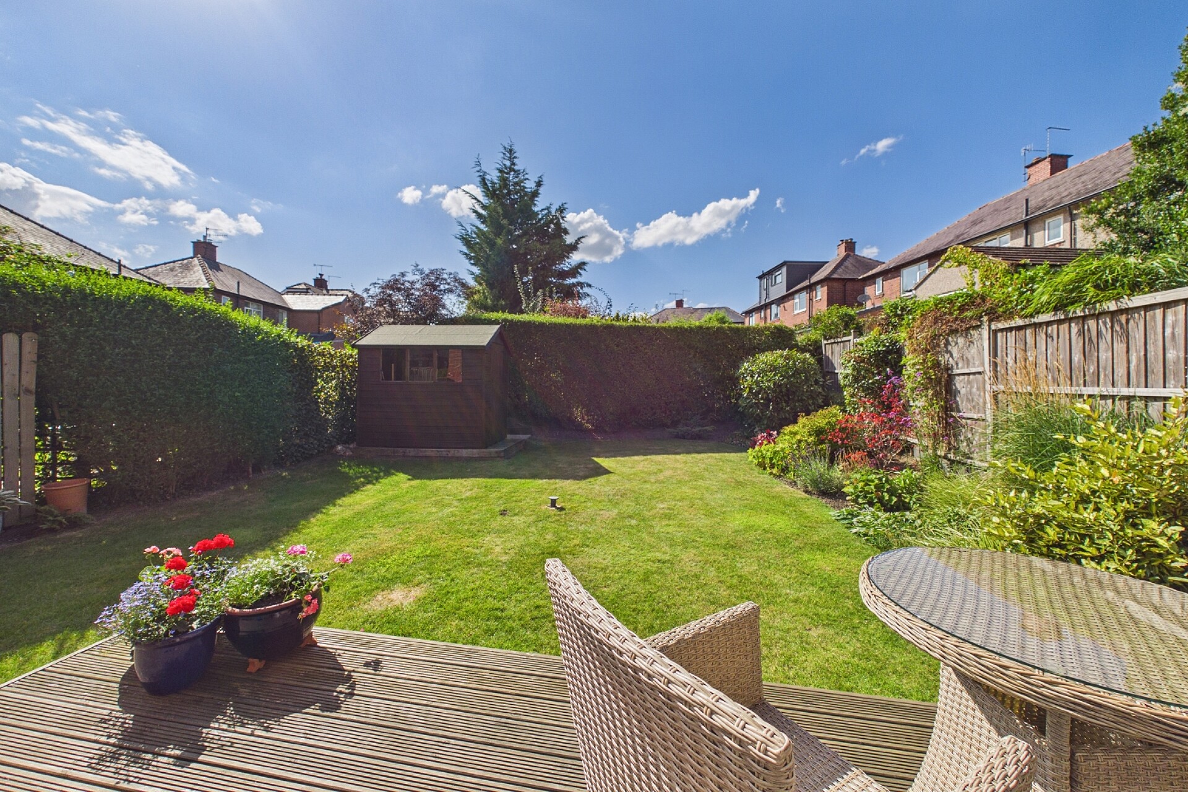
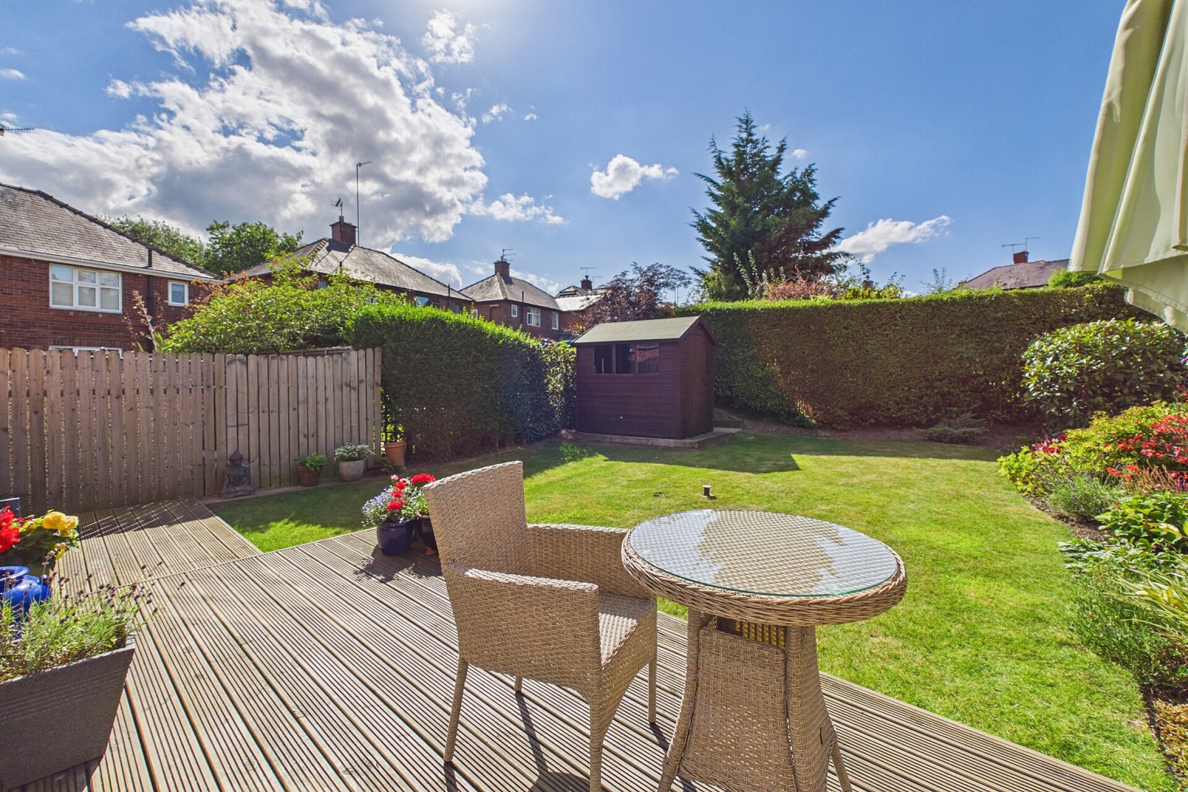
To the front of the property is a sizeable driveway which provides ample off road parking. To the rear of the property is an attractive decked patio with a good size level lawned garden beyond with a well stocked border providing an array of colour. To the far end of the garden is a timber shed. All of which is enclosed to all 3 sides and enjoys a good level of privacy.
Entrance Hall
Front facing composite entrance door, tiled floor and stairs leading to the first floor.
Study/Bedroom 4
A spacious and versatile room with a front facing cast iron central heating radiator, attractive wood flooring and front facing UPVC window.
Lounge
A good size room which is made bright and airy by virtue of the large front facing UPVC window. Attractive feature fireplace with stone hearth and electric wood burning stove effect fire. Cast iron central heating radiator and attractive wood flooring. The room opens in to the:
Dining Room
A further good size reception room which enjoys views over the rear garden via the large rear facing UPVC French doors which open on to a decked patio. Cast iron central heating radiator and attractive wood flooring.
Breakfasting Kitchen
An impressive breakfasting kitchen which boasts a comprehensive range of attractive fitted wall and base units which incorporate a built in stainless steel oven and integrated washing machine, dishwasher and fridge freezer. Built in wine cooler. Large breakfasting island with induction hob. Attractive Quartz worktops. Attractive built in cupboard door fronts with access in to the large understairs pantry. Two rear facing UPVC windows overlooking the rear garden, attractive wood flooring and cast iron central heating radiator.
First Floor Landing
Cast iron central heating radiator and access to the loft.
Bedroom One
A fabulous Master bedroom which is a very generous size with a front facing UPVC window enjoying a pleasant open aspect, attractive wood flooring, cast iron central heating radiator and a stunning roll top bath. A large piece of frosted glass separates the bedroom from the ensuite area which comprises of a low flush WC, shower cubicle, vanity sink unit, rear facing obscure glazed UPVC window and cast iron central heating radiator.
Dressing Room serving Master Bedroom
Attractive range of fitted bedroom furniture, front facing UPVC window, cast iron central heating radiator and wood flooring.
Bedroom Two
A further generous double bedroom with a front facing UPVC window enjoying a pleasant open aspect. Attractive ornamental cast iron feature fireplace. Cast iron central heating radiator.
Bedroom Three
A spacious single bedroom with a rear facing UPVC window enjoying views over the rear garden. Cast iron central heating radiator.
Bathroom
Enjoying an attractive suite which comprises of a high flush WC, vanity sink unit and corner shower cubicle. Rear facing obscure glazed UPVC window and cast iron central heating radiator.
Exterior
To the front of the property is a sizeable driveway which provides ample off road parking. To the rear of the property is an attractive decked patio with a good size level lawned garden beyond with a well stocked border providing an array of colour. To the far end of the garden is a timber shed. All of which is enclosed to all 3 sides and enjoys a good level of privacy.
Share This Property
Features
- 4 Bedrooms
- 2 Bathrooms
- 2 Receptions
- Stunning 3/4 bedroom semi detached property
- Beautifully presented throughout
- Fabulous breakfasting kitchen
- 2 Reception rooms
- Master bedroom with ensuite and dressing room
- Attractive private rear garden
- Sizeable driveway providing ample parking
- Sought after location
- Close to excellent local amenities
- Catchment area for OFSTED outstanding local schools