59 Smalldale Road, S12
FOR SALE: £270,000
A rare opportunity is available to purchase this deceptively spacious, extended four-bedroom home on a quiet residential road in this sought-after area. This home ticks all the boxes for a growing family, with four double bedrooms, two bathrooms, two reception rooms and a generous rear garden with an open outlook. It's ideally located close to schools, Frecheville Pond, local amenities and transport links.
Viewing is a must to appreciate just how much space is on offer. Book your viewing now, as this one is sure to go fast.
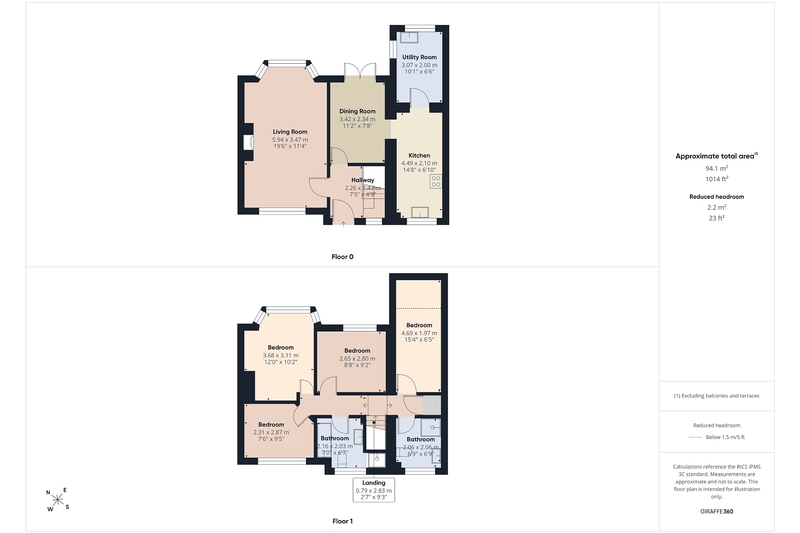
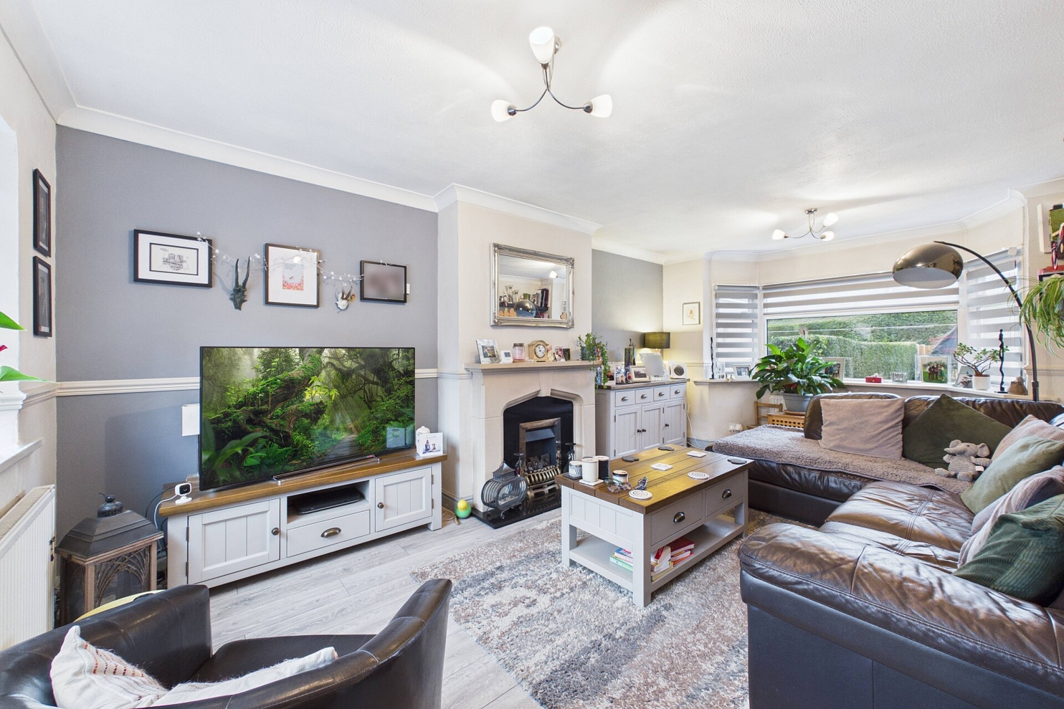
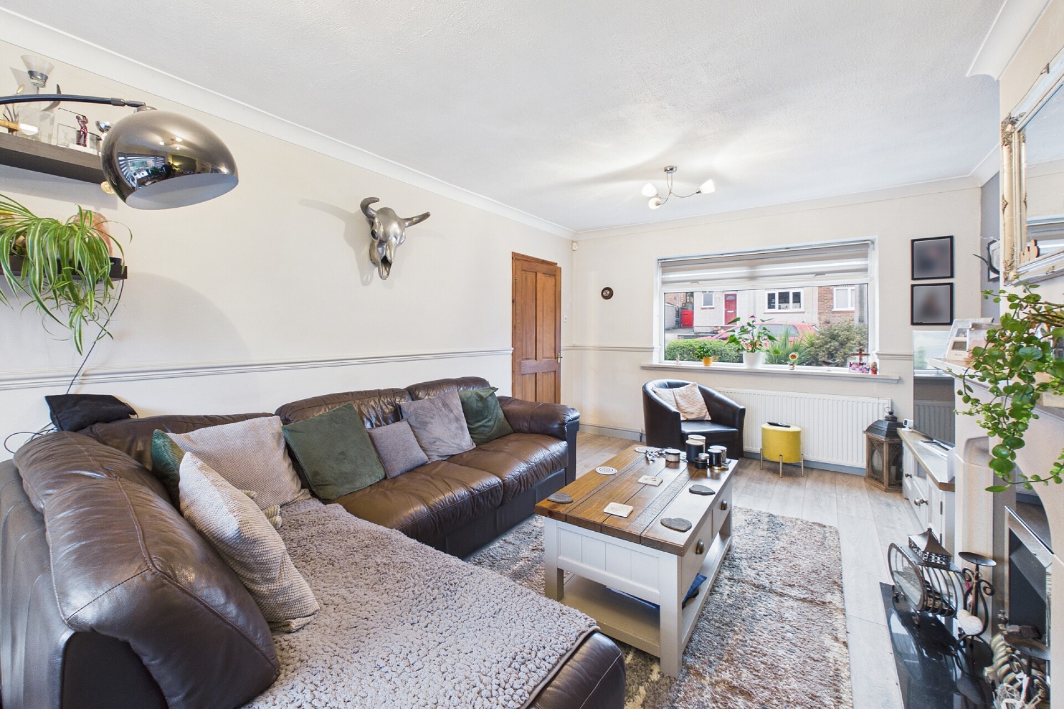
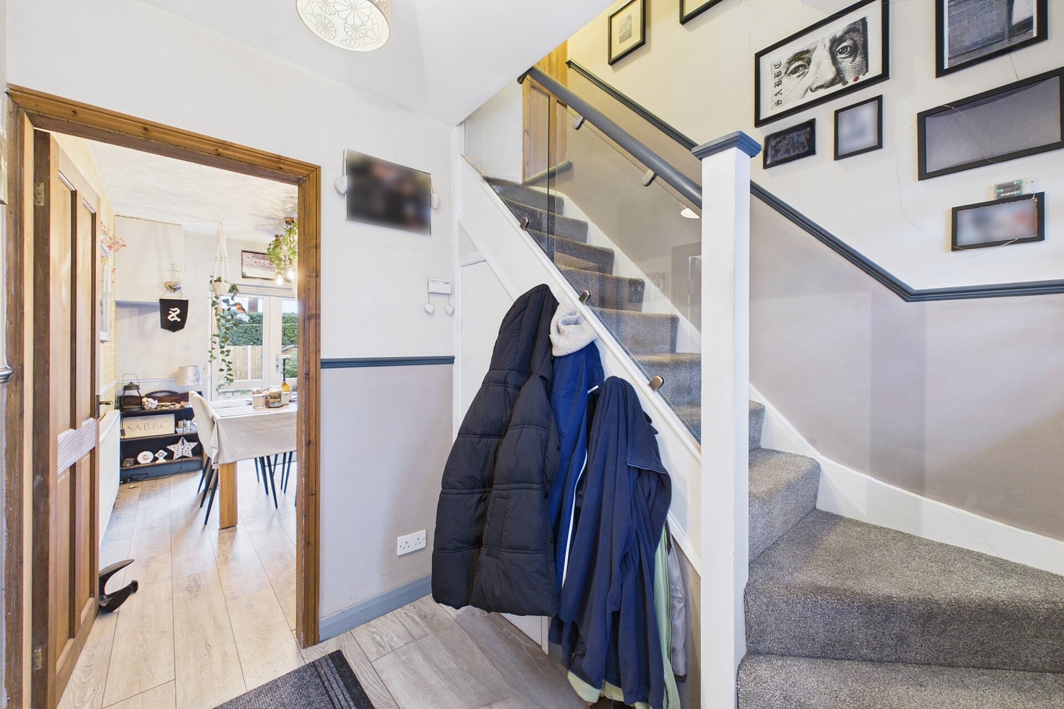
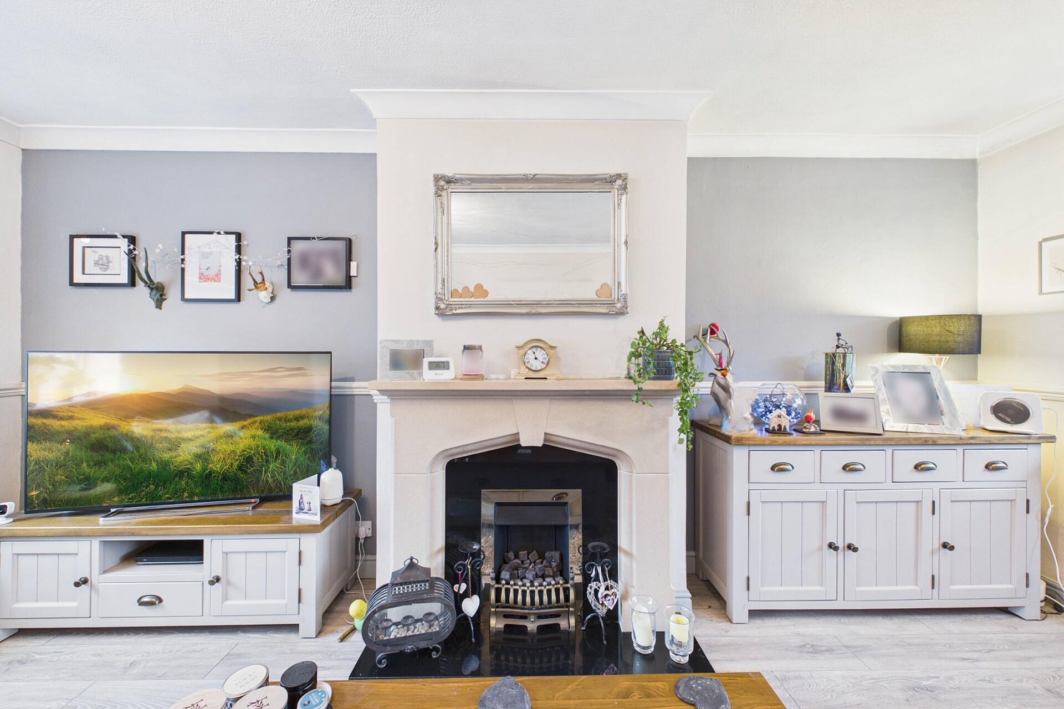
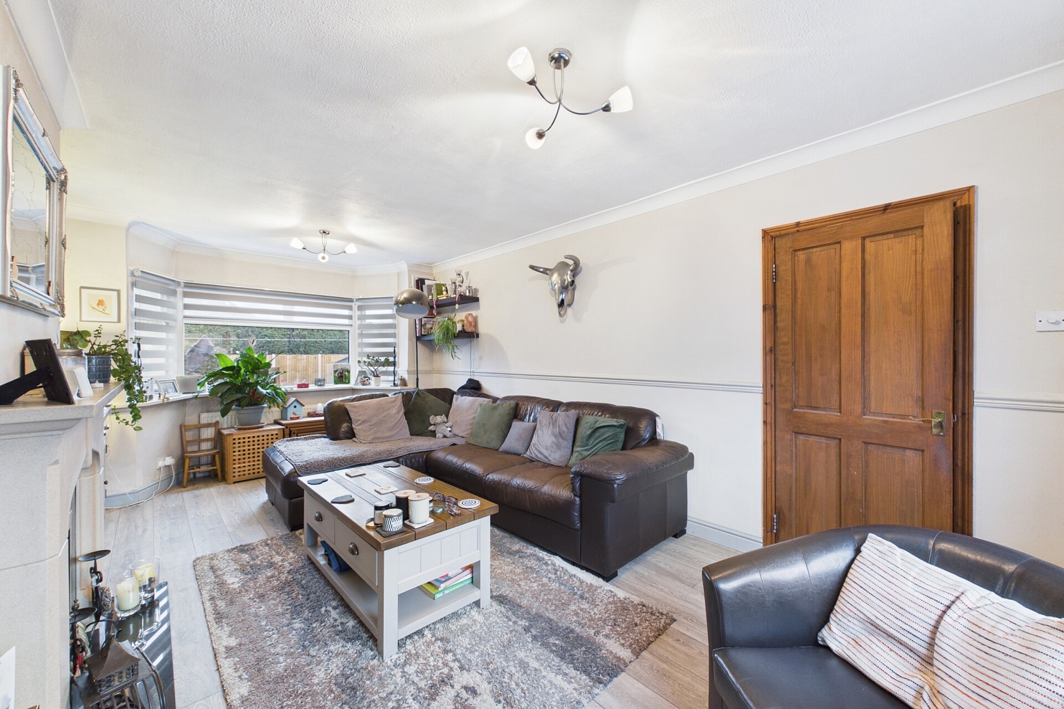
A spacious and welcoming entrance hall leads into the property. To the left is the generous living room, which runs the full length of the house. Two large windows, one at either end, fill the room with natural light. A feature fireplace with a gas fire provides a focal point for cosy evenings in, making this a wonderful space to relax and unwind.
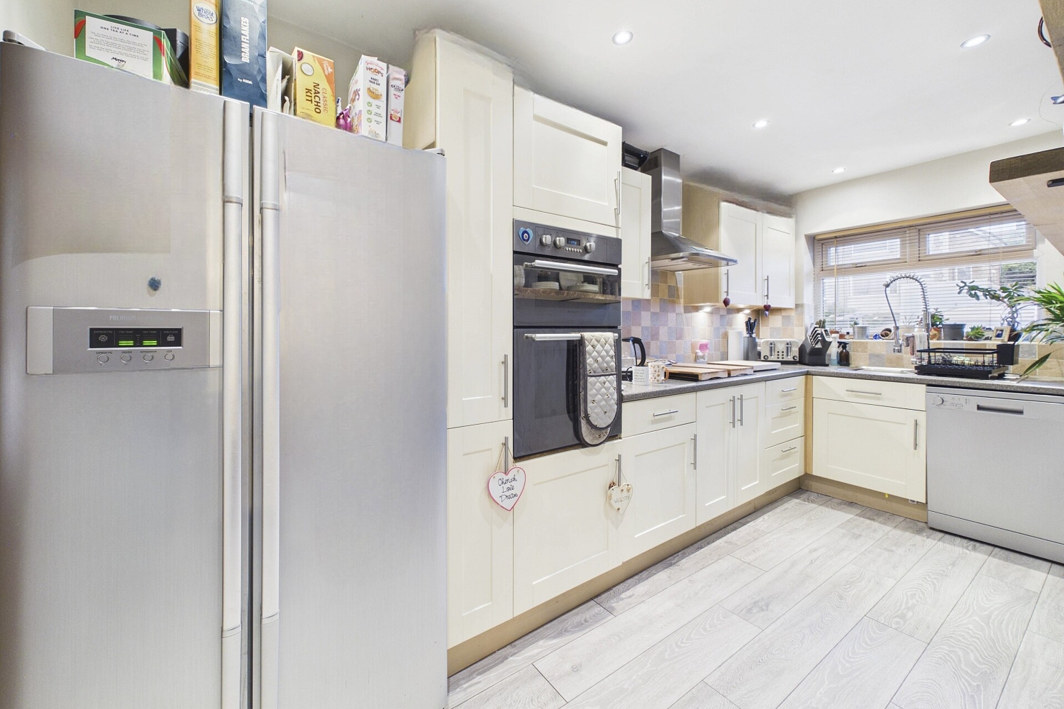
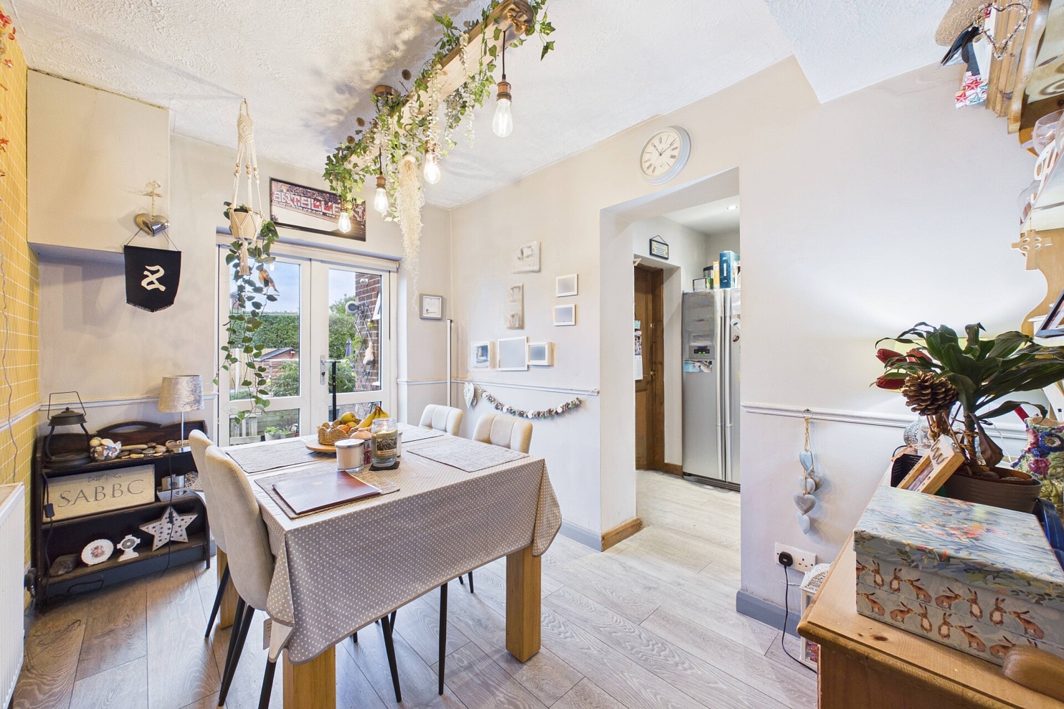
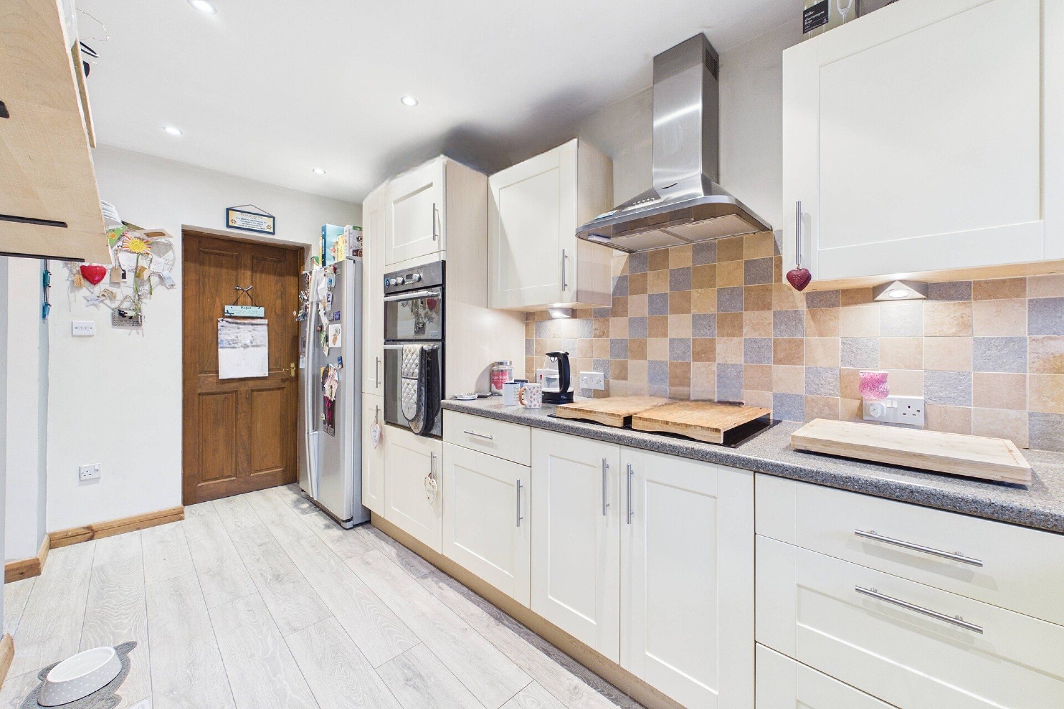
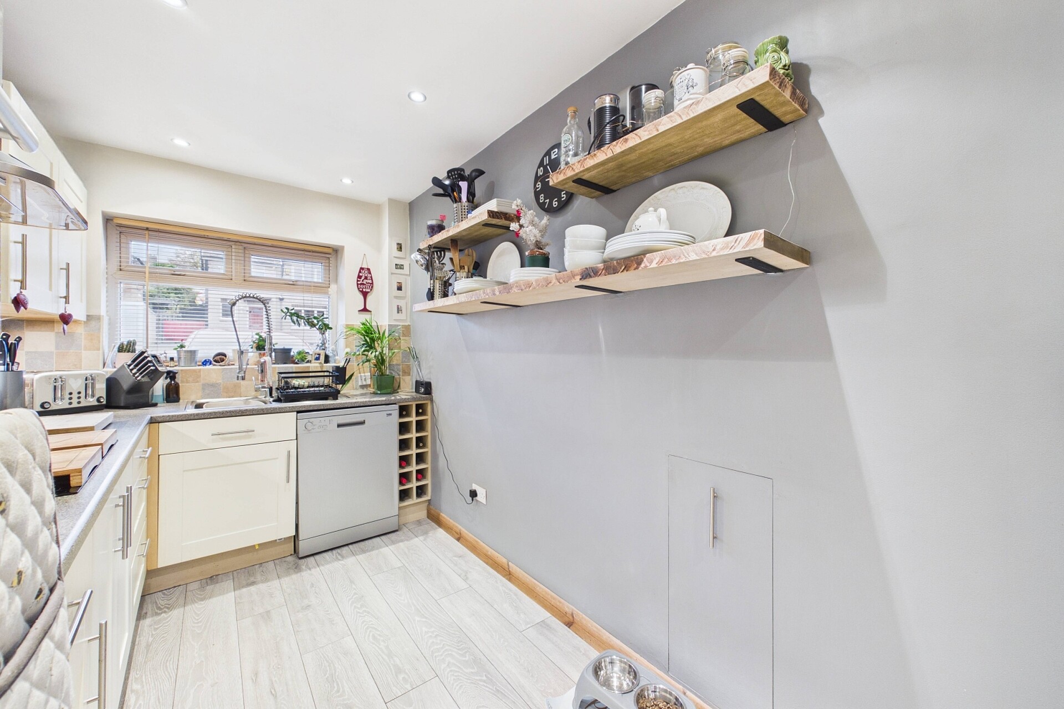
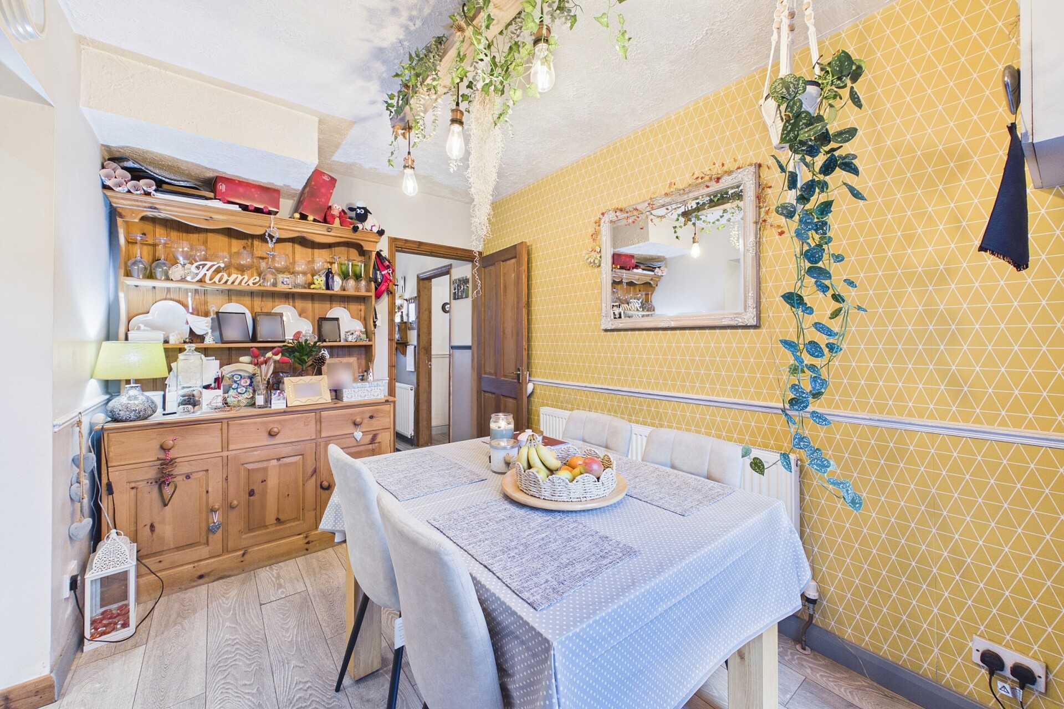
The separate dining room is a great space for entertaining and family mealtimes. Glazed doors let in plenty of natural light and open onto the rear garden. The dining room opens into the kitchen, which has a comprehensive range of fitted Shaker-style wall and base units with contrasting granite-effect worktops. Appliances include an integrated double oven, an induction hob and a chimney extractor, with space for a dishwasher and an American-style fridge-freezer.
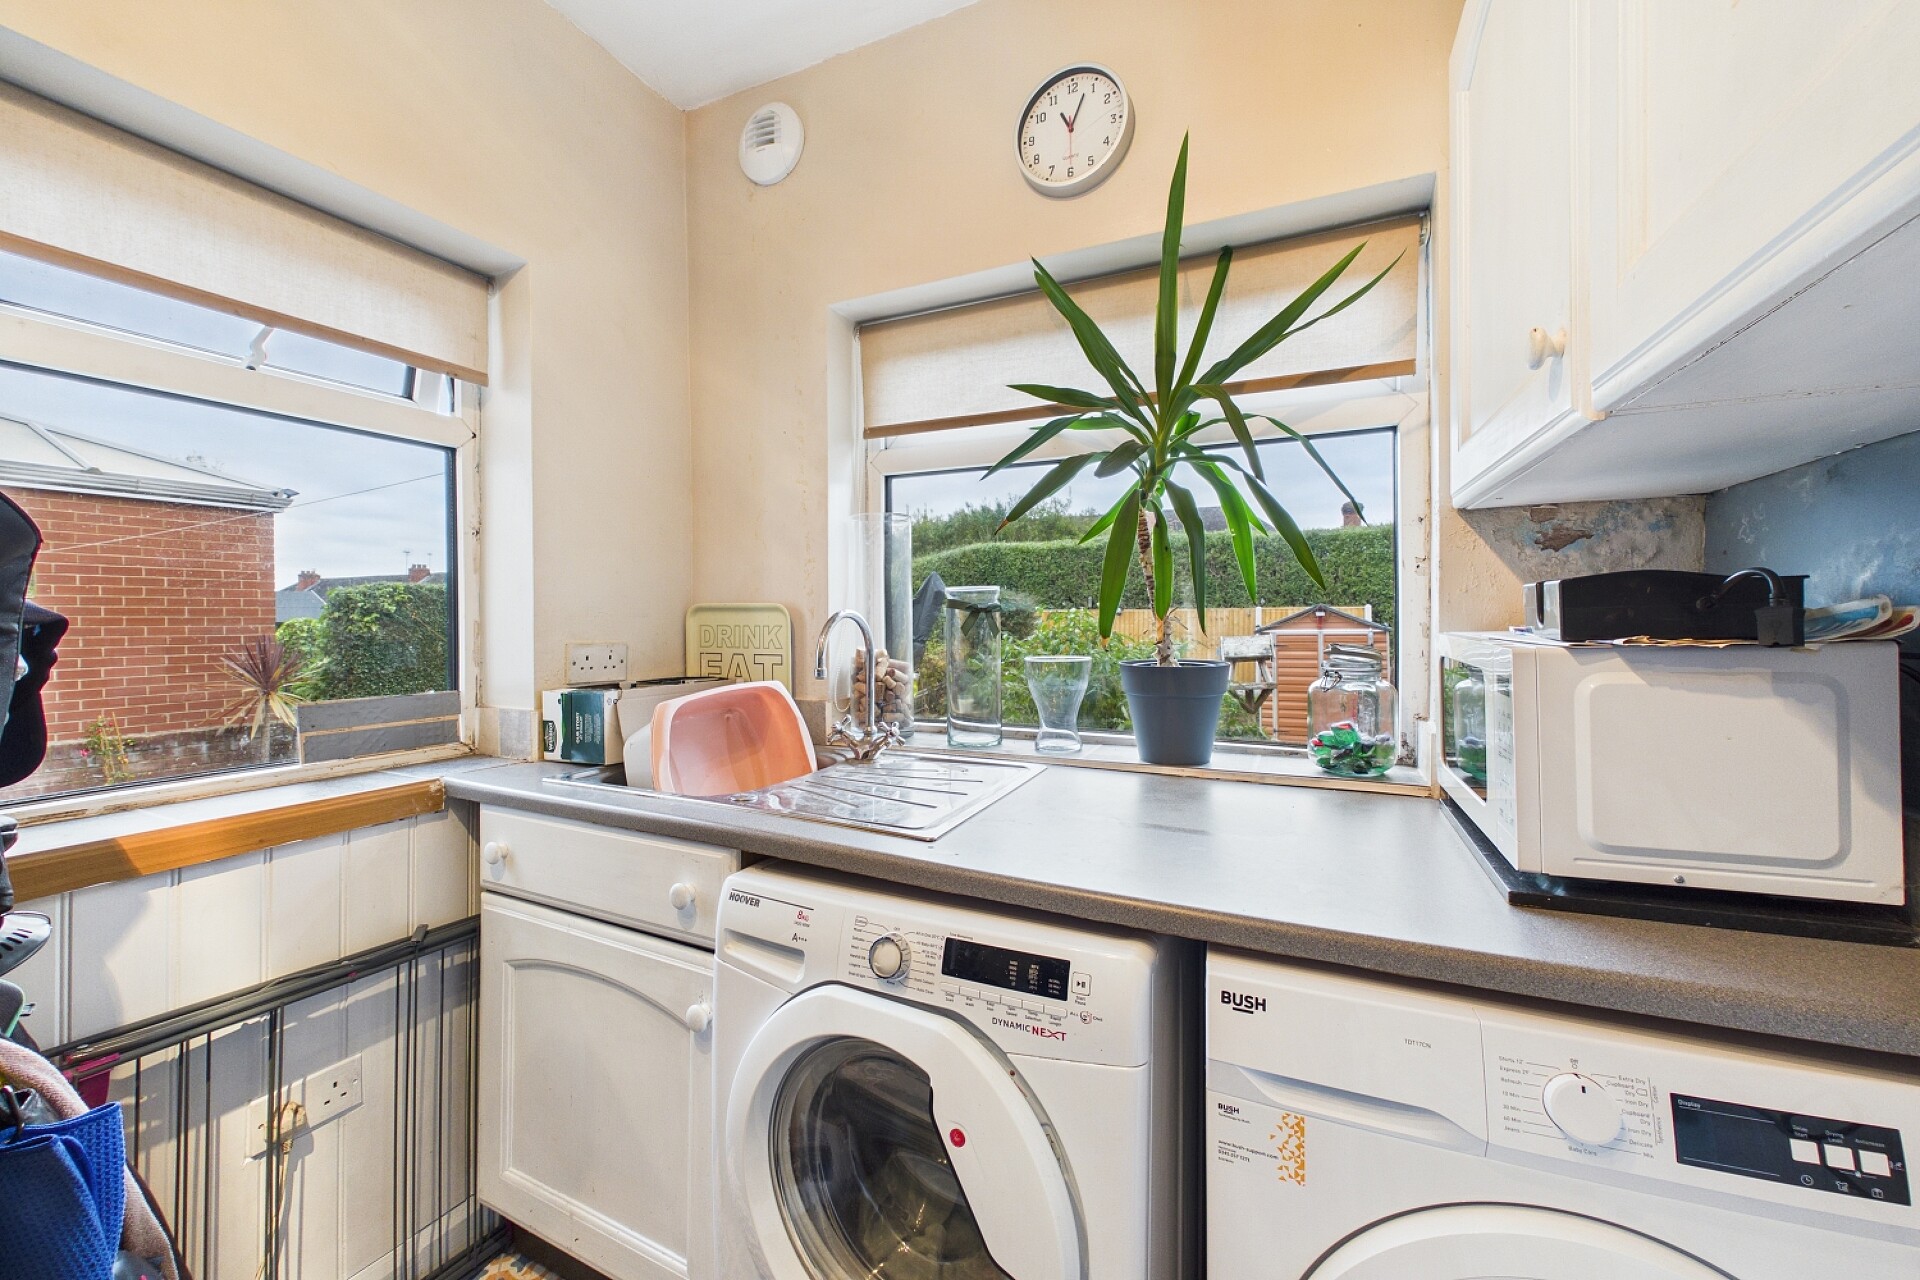
A door leads to the generous utility room, which has a worktop, sink and storage cupboards, as well as space for a washing machine and tumble dryer. There's plenty of additional room for storage, and two windows overlooking the garden keep the room bright. The property also benefits from a boiler fitted around a year ago which is under warranty.
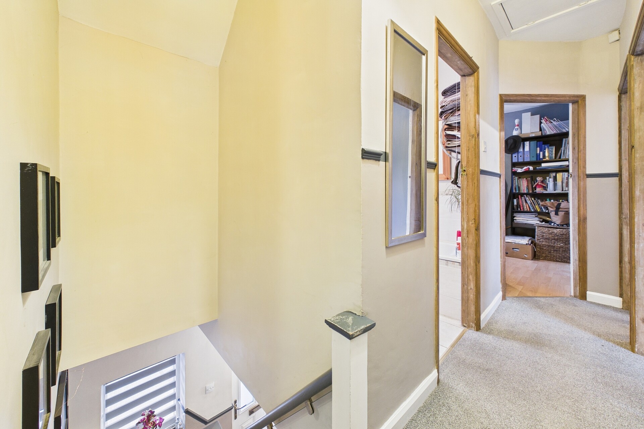
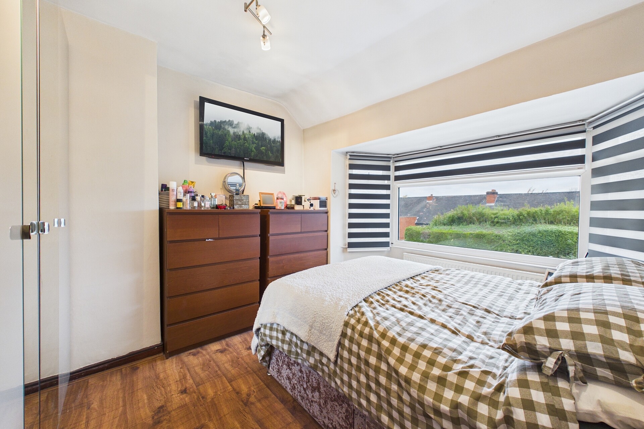
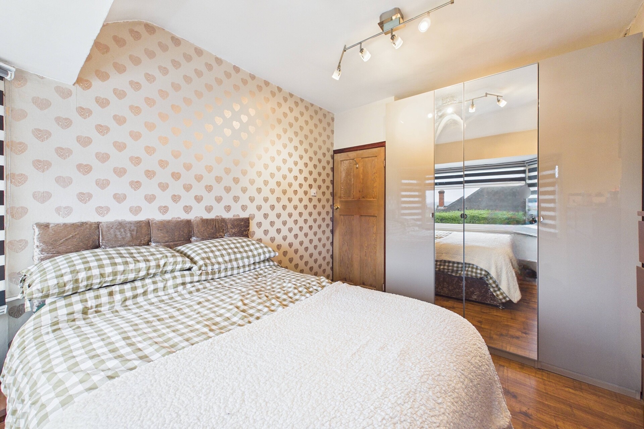
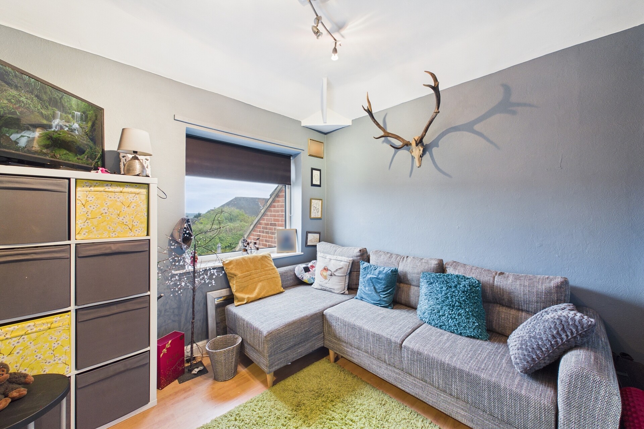
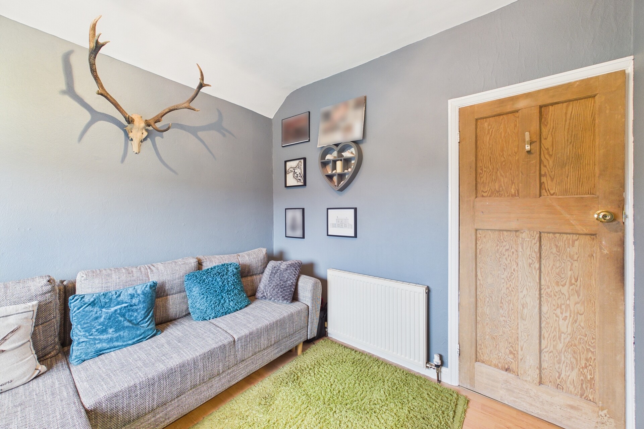
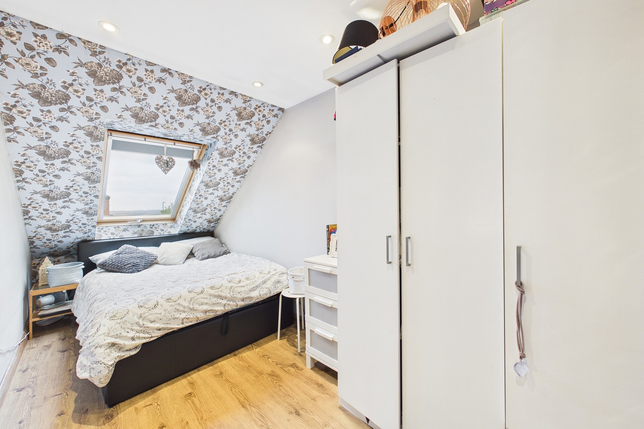
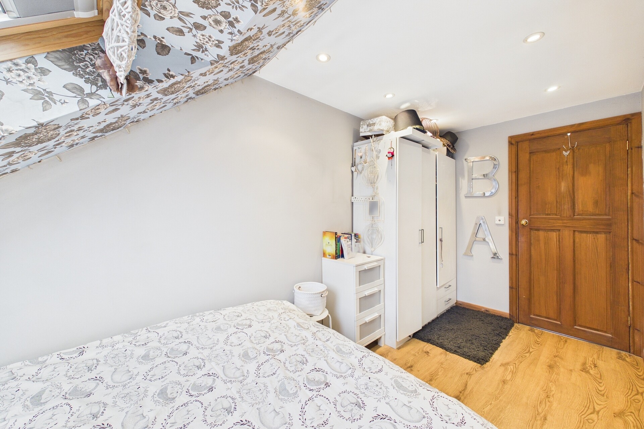
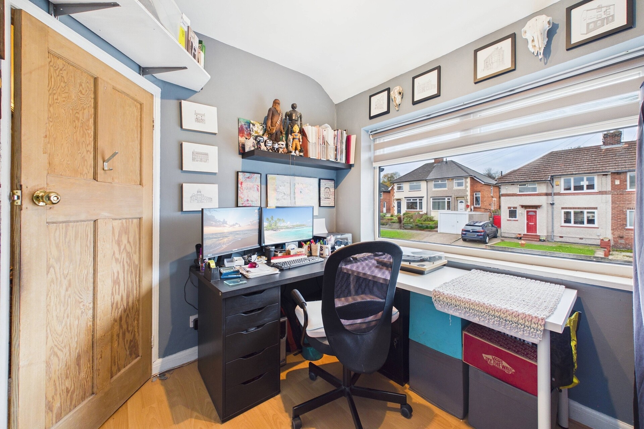
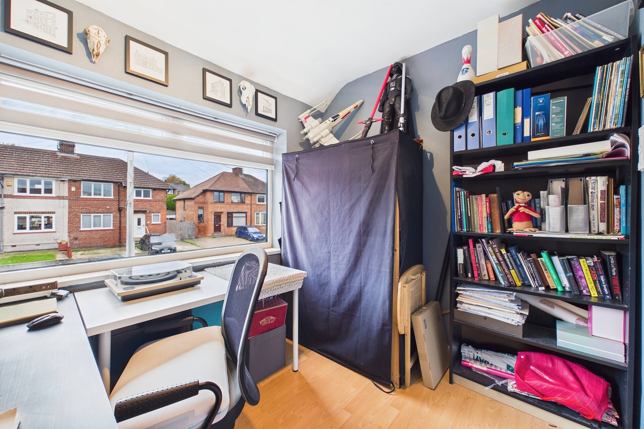
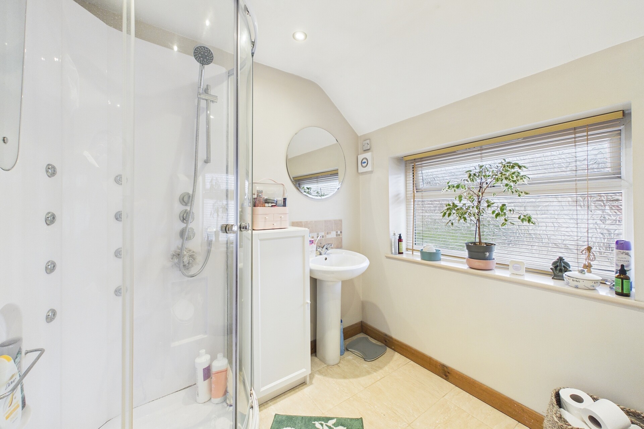
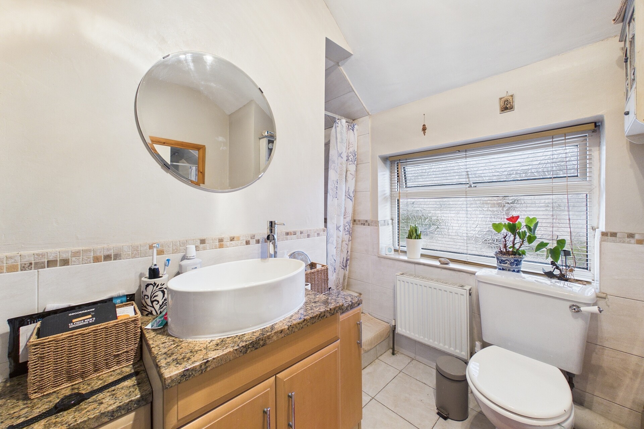
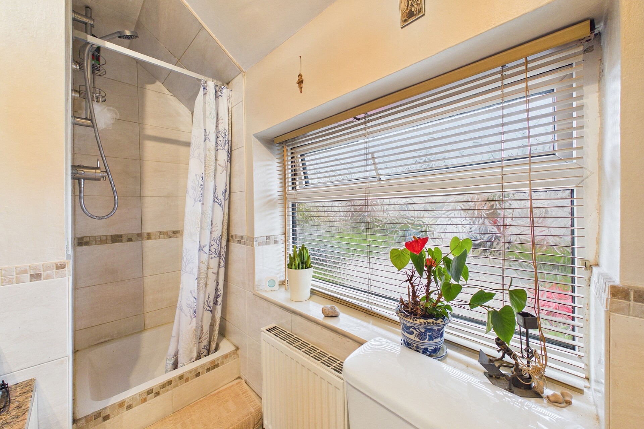
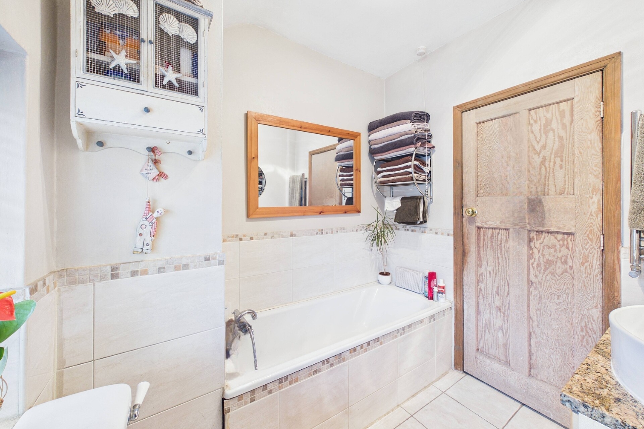
Upstairs are three well-proportioned double bedrooms and a smaller fourth double bedroom, offering flexibility for a growing family. The larger of the two bathrooms is attractively tiled and has both a bath and a walk-in shower, along with a modern vanity unit with a basin and granite top. The smaller bathroom has a walk-in shower, a pedestal basin and a WC. Both bathrooms are well lit by large obscure-glazed windows. If desired, a door across the hallway could link the smaller bathroom with the fourth bedroom to create an ensuite.
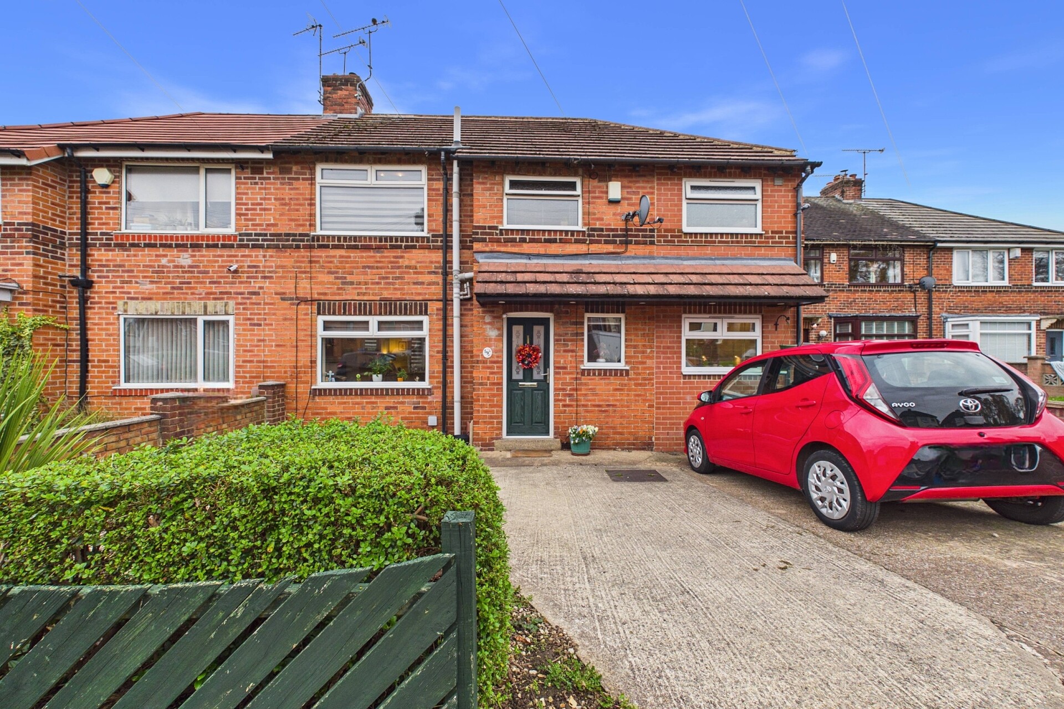
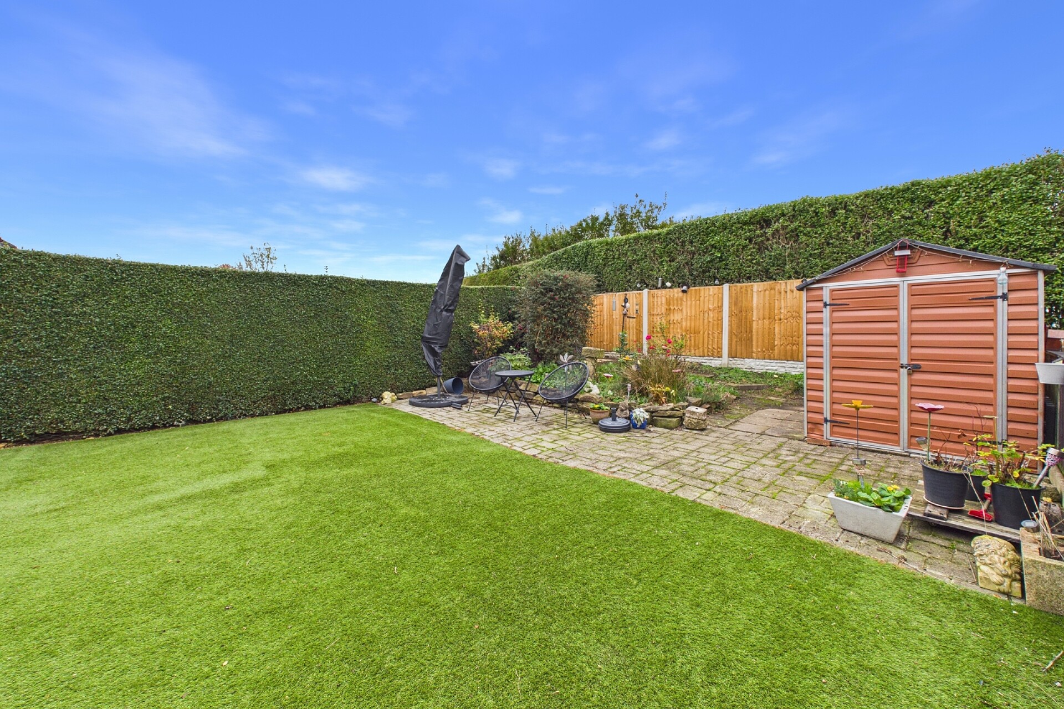
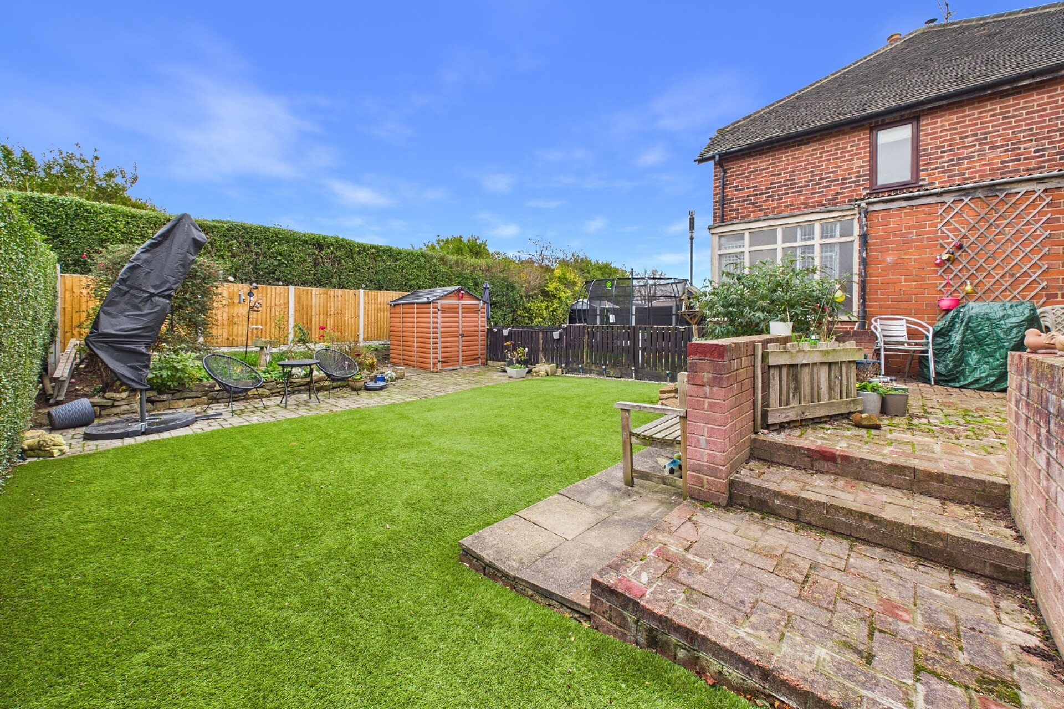
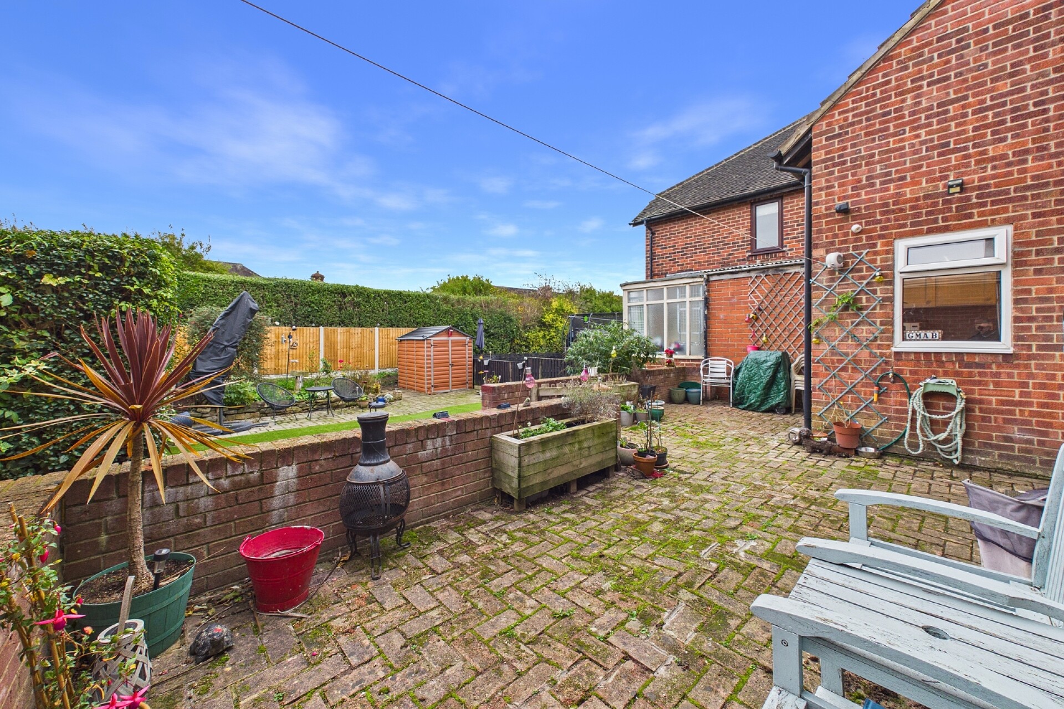
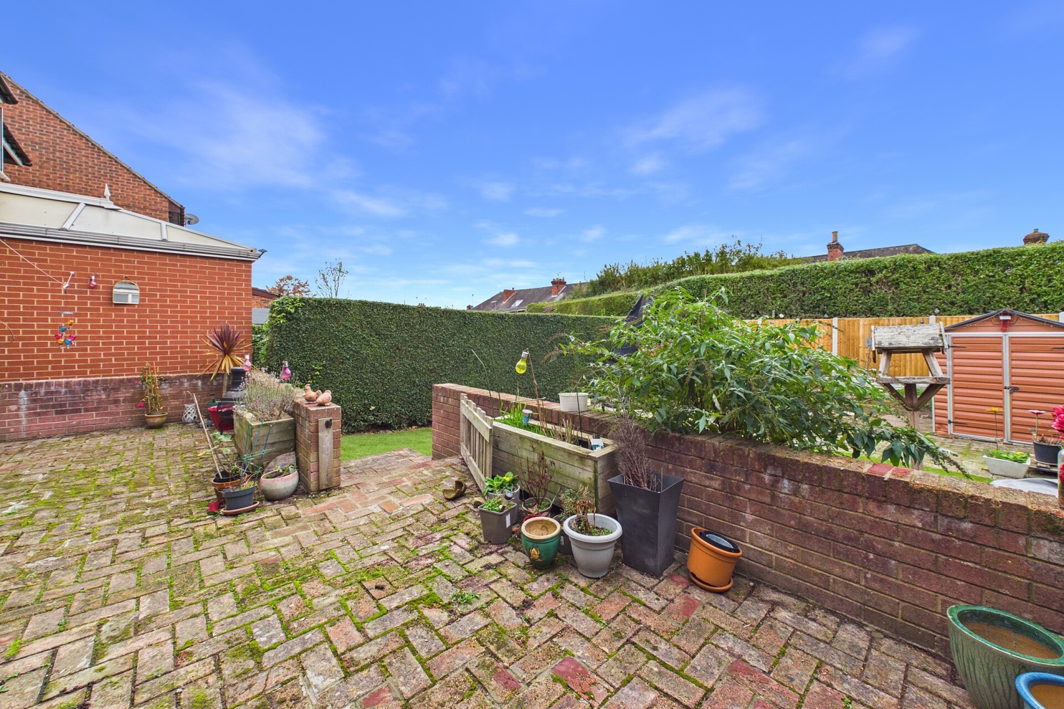
To the front is a double driveway. To the rear is a generous, low-maintenance garden with a wonderful open outlook. Two patio areas and an artificial lawn provide plenty of space for relaxing, playing and entertaining, with mature bushes and shrubs around the garden.
You need to come and have a look at everything this fabulous home has to offer.
Need a mortgage?
We work closely with Onn Financial Services.
They are a trusted, client-focused financial advisory business specialising in mortgage and property-purchase guidance. With many years of combined experience across the team, they support a wide range of clients, each with unique goals, circumstances, and financial need. Call us on 0114 2746400
YOUR HOME MAY BE REPOSSESSED IF YOU DO NOT KEEP UP REPAYMENTS ON YOUR MORTGAGE.
Onn Financial Limited are an appointed representative of The Openwork Partnership, a trading style of Openwork Limited which is authorised and regulated by the Financial Conduct Authority.
Anti-Money Laundering and Compliance
Successful buyers will be required to complete anti-money laundering and proof of funds checks. Our partner, CreditSafe Limited will send a secure link for you to complete the biometric checks electronically. A non-refundable fee of £50 per person will apply for these checks. Once these checks have been completed, Staves will issue a memorandum of sale to all relevant parties.
Viewing is a must to appreciate just how much space is on offer. Book your viewing now, as this one is sure to go fast.
A spacious and welcoming entrance hall leads into the property. To the left is the generous living room, which runs the full length of the house. Two large windows, one at either end, fill the room with natural light. A feature fireplace with a gas fire provides a focal point for cosy evenings in, making this a wonderful space to relax and unwind.
The separate dining room is a great space for entertaining and family mealtimes. Glazed doors let in plenty of natural light and open onto the rear garden. The dining room opens into the kitchen, which has a comprehensive range of fitted Shaker-style wall and base units with contrasting granite-effect worktops. Appliances include an integrated double oven, an induction hob and a chimney extractor, with space for a dishwasher and an American-style fridge-freezer.
A door leads to the generous utility room, which has a worktop, sink and storage cupboards, as well as space for a washing machine and tumble dryer. There's plenty of additional room for storage, and two windows overlooking the garden keep the room bright. The property also benefits from a boiler fitted around a year ago which is under warranty.
Upstairs are three well-proportioned double bedrooms and a smaller fourth double bedroom, offering flexibility for a growing family. The larger of the two bathrooms is attractively tiled and has both a bath and a walk-in shower, along with a modern vanity unit with a basin and granite top. The smaller bathroom has a walk-in shower, a pedestal basin and a WC. Both bathrooms are well lit by large obscure-glazed windows. If desired, a door across the hallway could link the smaller bathroom with the fourth bedroom to create an ensuite.
To the front is a double driveway. To the rear is a generous, low-maintenance garden with a wonderful open outlook. Two patio areas and an artificial lawn provide plenty of space for relaxing, playing and entertaining, with mature bushes and shrubs around the garden.
You need to come and have a look at everything this fabulous home has to offer.
Need a mortgage?
We work closely with Onn Financial Services.
They are a trusted, client-focused financial advisory business specialising in mortgage and property-purchase guidance. With many years of combined experience across the team, they support a wide range of clients, each with unique goals, circumstances, and financial need. Call us on 0114 2746400
YOUR HOME MAY BE REPOSSESSED IF YOU DO NOT KEEP UP REPAYMENTS ON YOUR MORTGAGE.
Onn Financial Limited are an appointed representative of The Openwork Partnership, a trading style of Openwork Limited which is authorised and regulated by the Financial Conduct Authority.
Anti-Money Laundering and Compliance
Successful buyers will be required to complete anti-money laundering and proof of funds checks. Our partner, CreditSafe Limited will send a secure link for you to complete the biometric checks electronically. A non-refundable fee of £50 per person will apply for these checks. Once these checks have been completed, Staves will issue a memorandum of sale to all relevant parties.
Share This Property
Features
- 4 Bedrooms
- 2 Bathrooms
- 2 Receptions
- Perfect for a growing family
- Extended 4 Bedroom semi-detached
- Viewing essential to see the space on offer
- 4 Double Bedrooms 2 Bathrooms 2 Reception rooms
- Generous sized low maintenance private garden with open outlook
- Double driveway
- Close to amenities schools and transport links
- Close to Frecheville Park
- Popular residential area
- Recently fitted boiler under warranty